
Building atlas · WHT
Whitcombe Library
100%
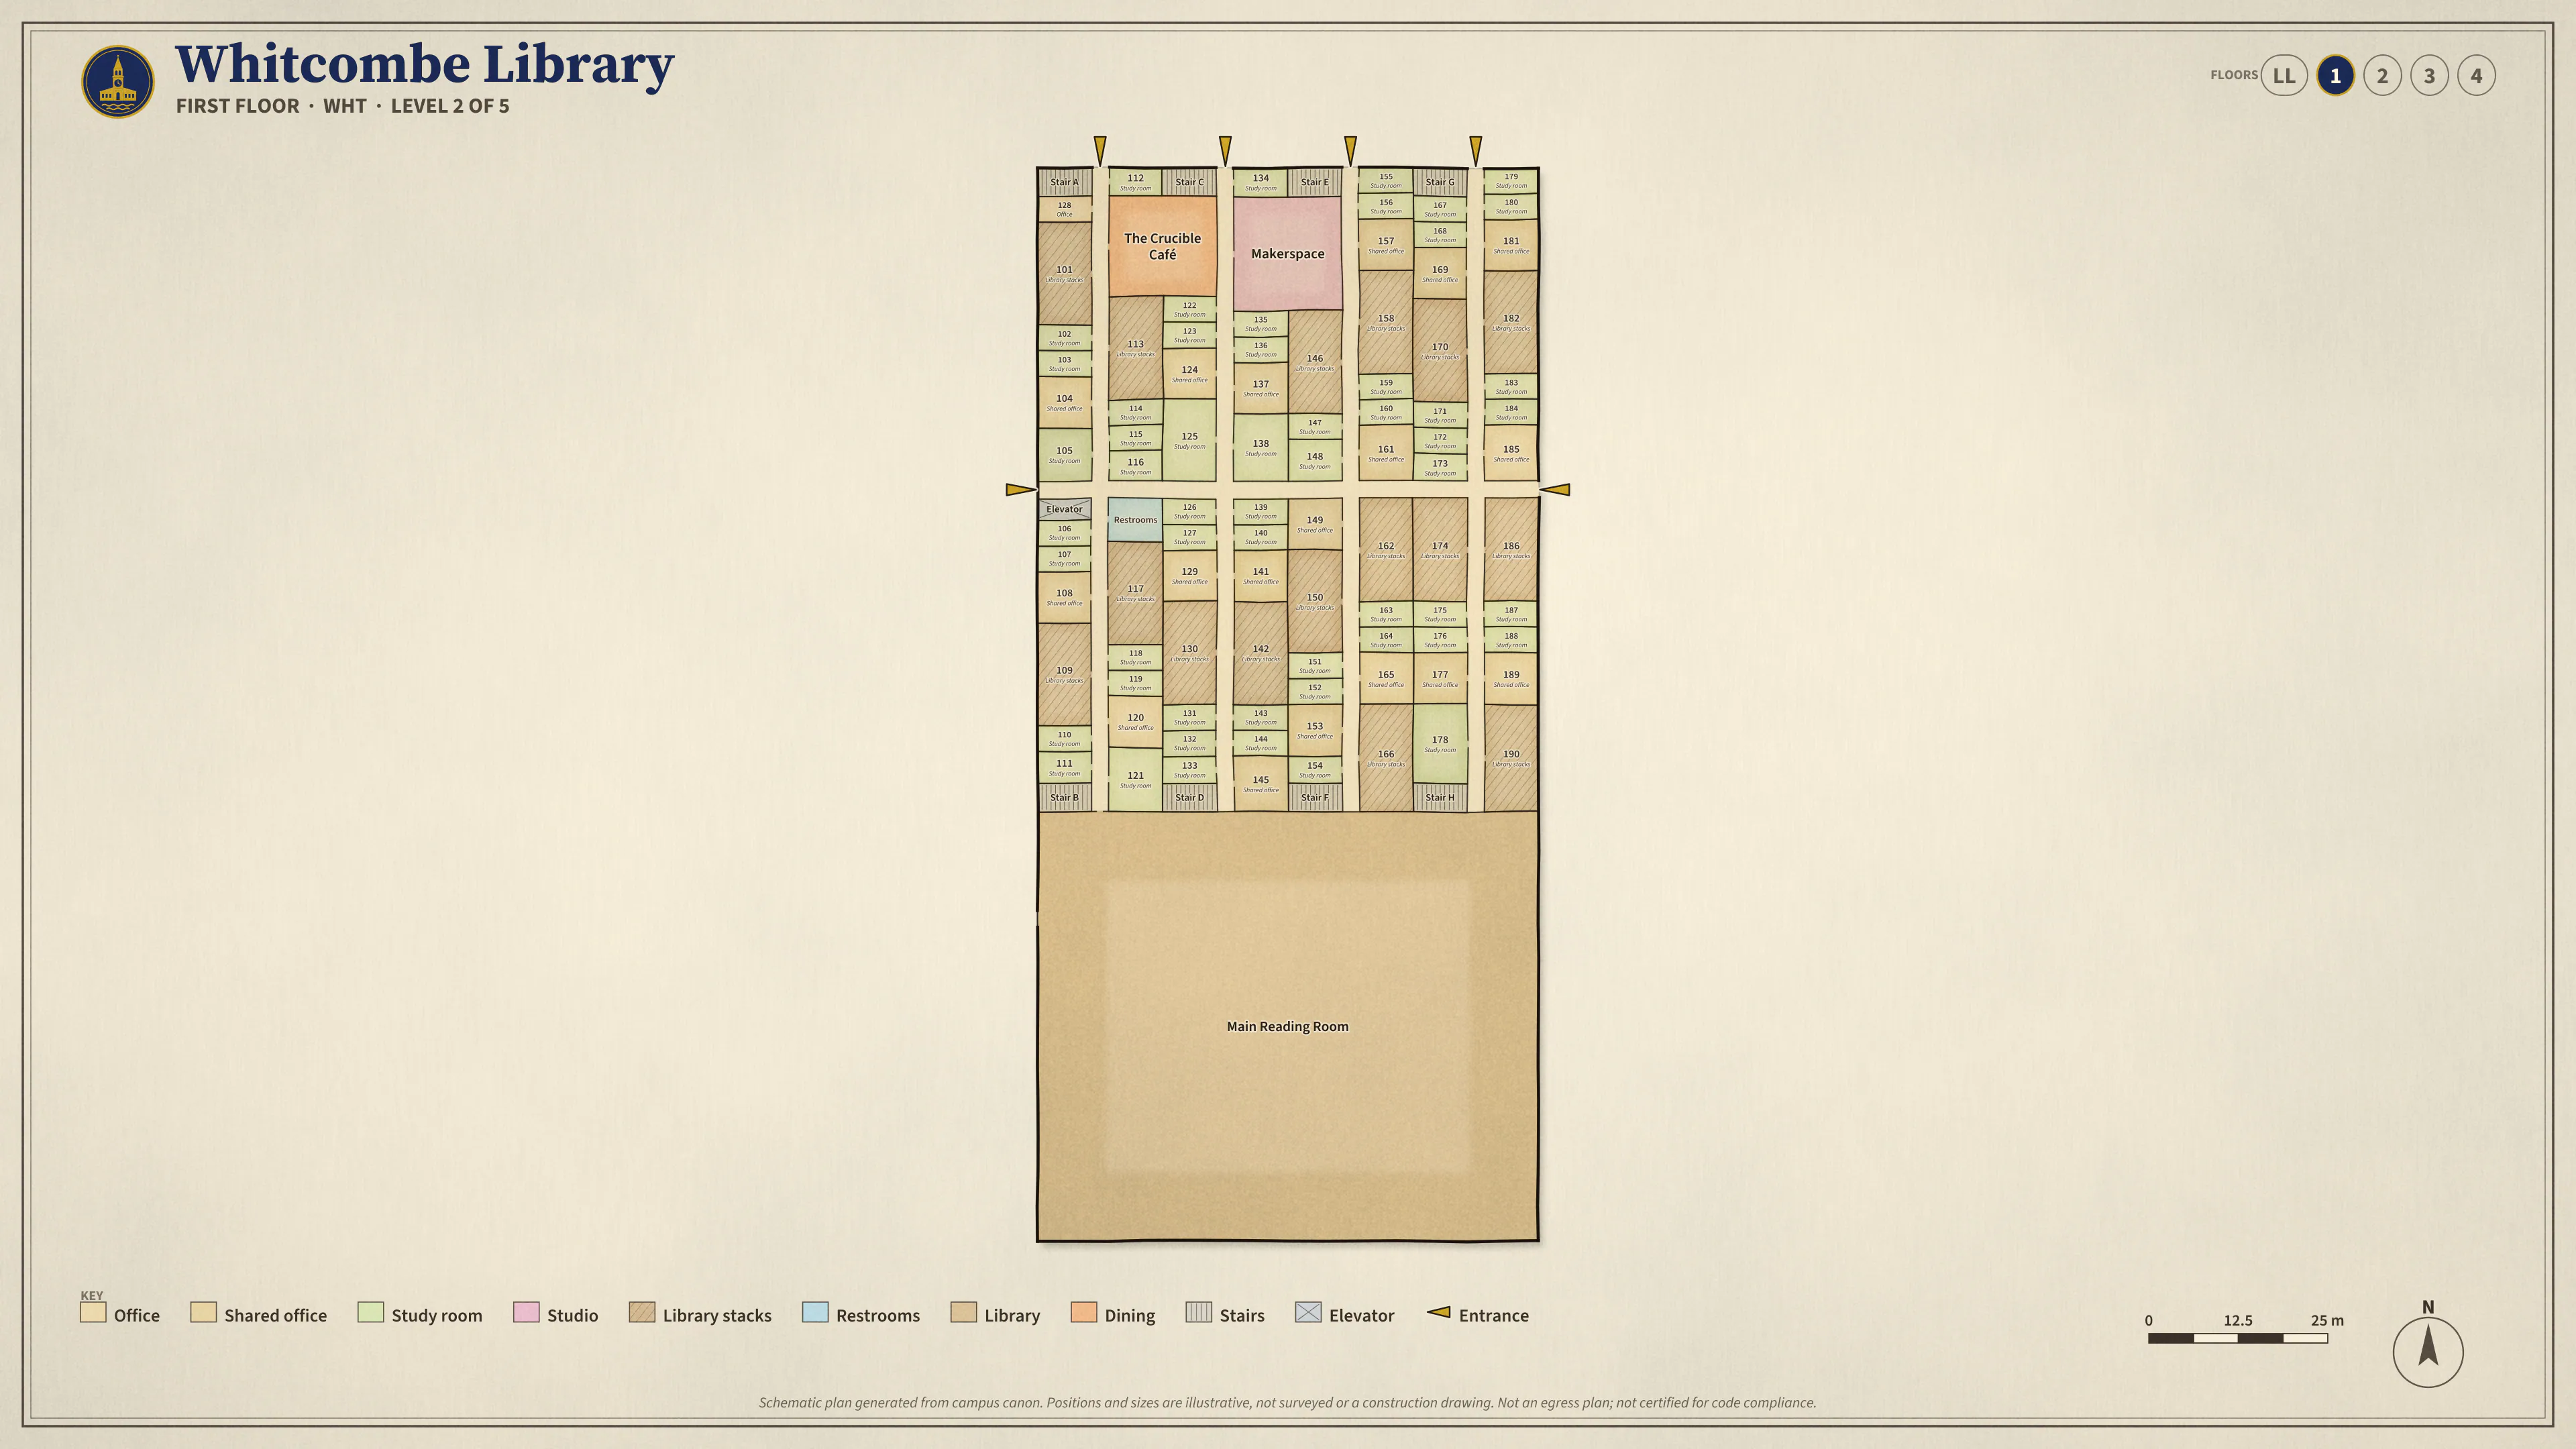
Occupied office · Scheduled classroom · Unassigned · Numbered markers: entrances · Teal: walking / stairs · Purple dashed: elevator option Open full-resolution sheet ↗
Schematic plan generated from the campus footprint and the room numbers used in canon. Room positions and sizes are illustrative, not a surveyed or construction drawing, and accessible routes have not been verified on site. Entrances are schematic first-floor openings where a corridor meets an exterior wall; this plan is not an egress plan and is not certified for code compliance, accessibility, or emergency use.
Highlights
Spaces worth seeing


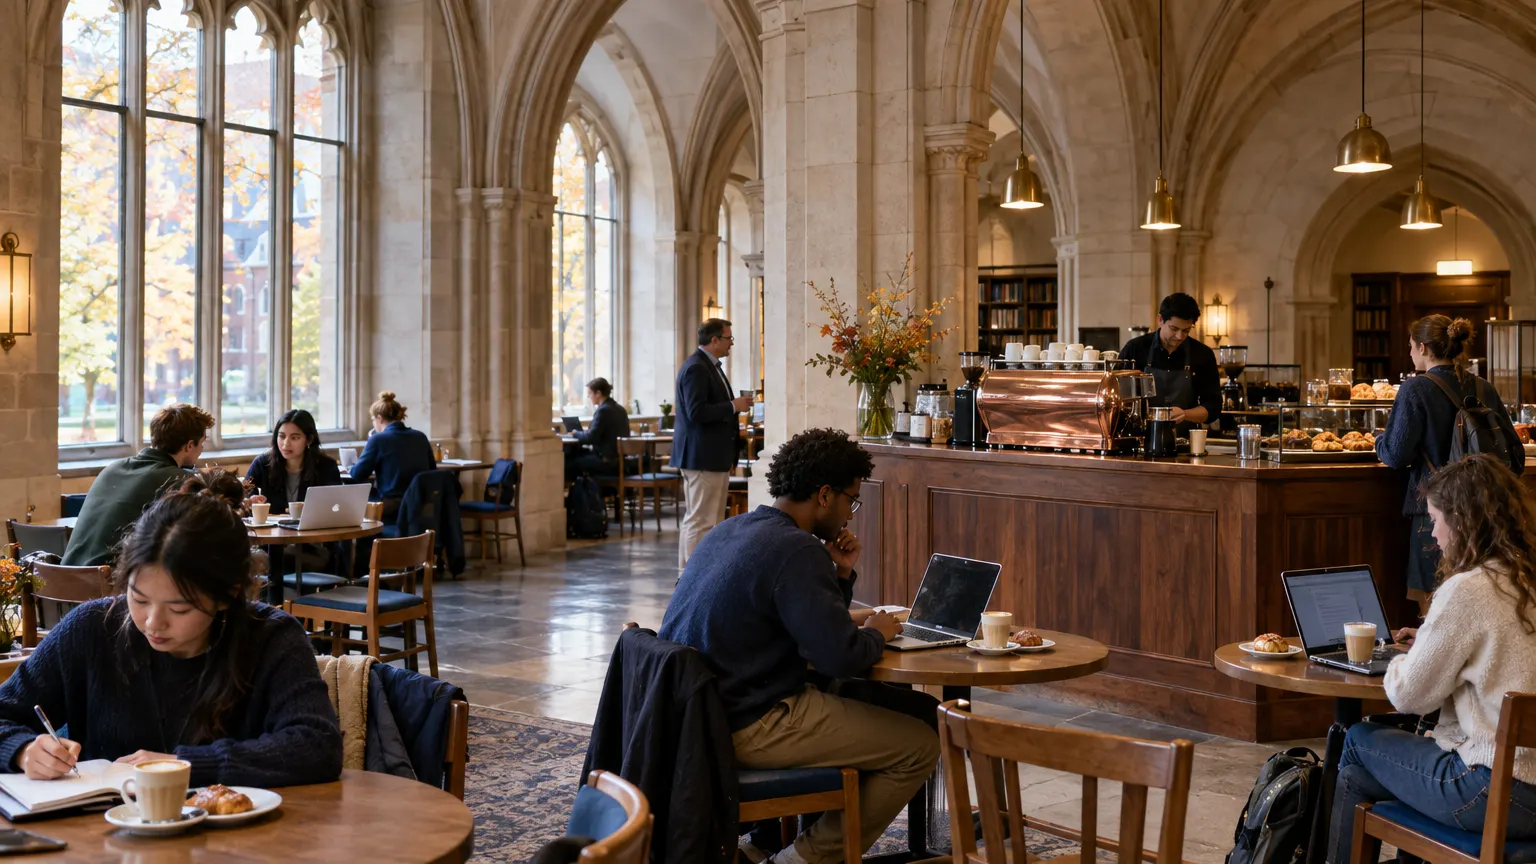
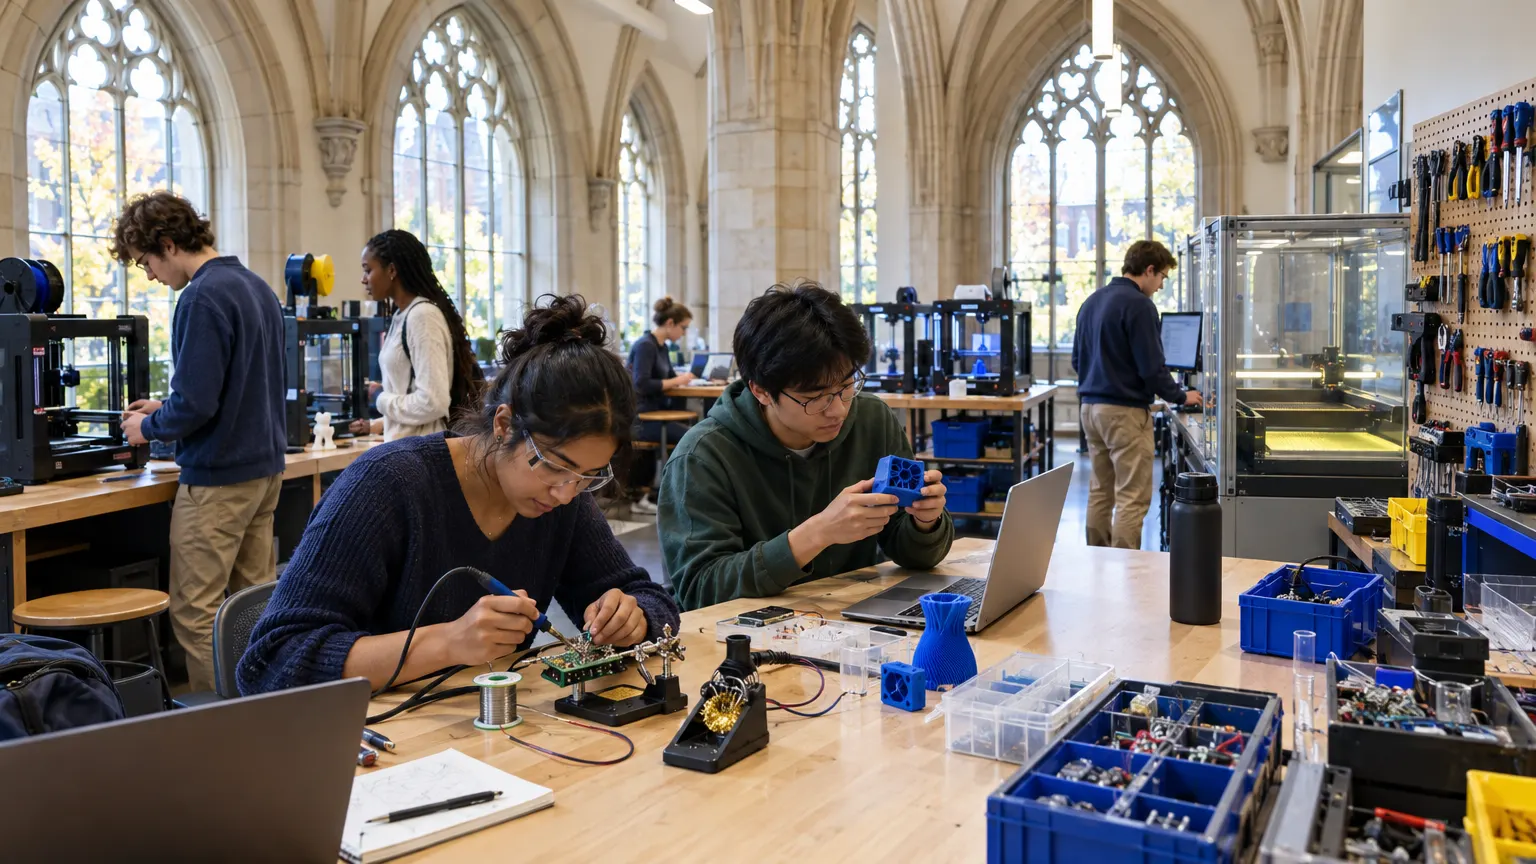
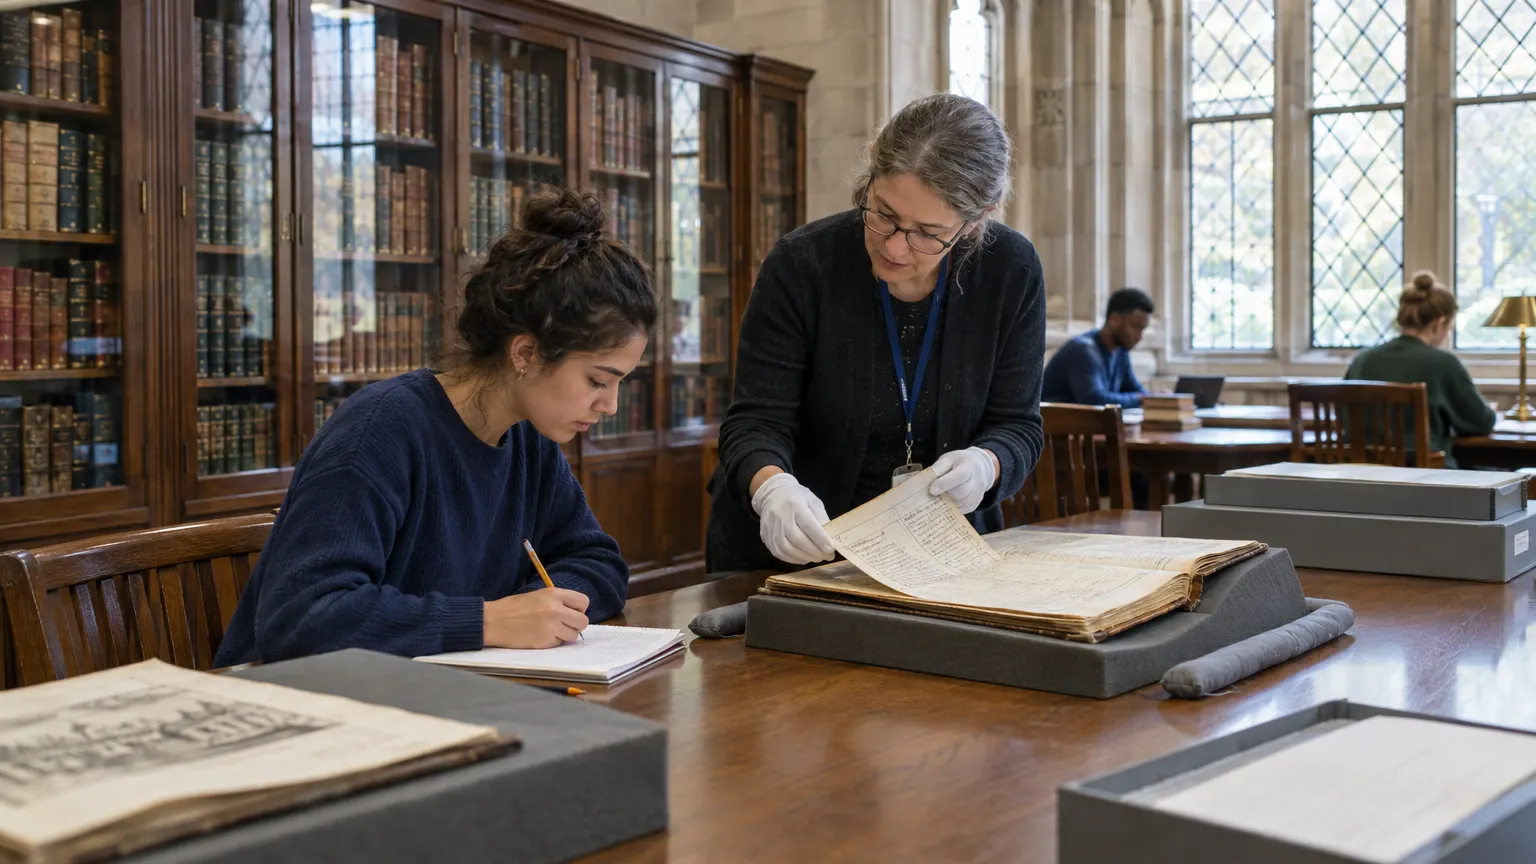

Illustrative AI-generated photographs of a fictional campus.
Room directory
Find your destination
Named spaces on the first floor. Search to include all illustrative rooms.
Main Reading Room Whitcombe Library First Floor · Main building · libraryThe Crucible Café First Floor · Main building · diningMakerspace First Floor · Main building · studio128 First Floor · Main building · office
Complete room list by floor
Includes illustrative spaces as well as named facilities. All room links open the appropriate floor.
Lower Level
Main building
- Restrooms · restroom
- IT Service Desk · IT Service Desk
- LL01 · storage
- LL02 · mechanical
- LL03 · storage
- LL04 · study room
- LL05 · mechanical
- LL06 · storage
- LL07 · storage
- LL08 · mechanical
- LL09 · storage
- LL10 · storage
- LL11 · mechanical
- LL12 · storage
- LL13 · storage
- LL14 · mechanical
- LL15 · storage
- LL16 · study room
- LL17 · mechanical
- LL18 · storage
- LL19 · storage
- LL20 · mechanical
- LL21 · storage
- LL22 · storage
- LL23 · mechanical
- LL24 · storage
- LL25 · storage
- LL26 · mechanical
- LL27 · storage
- LL28 · storage
- LL29 · mechanical
- LL30 · storage
- LL31 · storage
- LL32 · mechanical
- LL33 · storage
- LL34 · storage
- LL35 · mechanical
- LL36 · storage
- LL37 · storage
- LL38 · study room
- LL39 · storage
- LL40 · storage
- LL41 · mechanical
- LL42 · storage
- LL43 · storage
- LL44 · mechanical
- LL45 · storage
- LL46 · storage
- LL47 · mechanical
- LL48 · storage
- LL49 · storage
- LL50 · mechanical
- LL51 · storage
- LL52 · storage
- LL53 · mechanical
- LL54 · storage
- LL55 · storage
- LL56 · study room
- LL57 · storage
- LL58 · storage
- LL59 · mechanical
- LL60 · storage
- LL61 · storage
- LL62 · mechanical
- LL63 · storage
- LL64 · storage
- LL65 · mechanical
- LL66 · storage
- LL67 · storage
- LL68 · mechanical
- LL69 · study room
- LL70 · storage
- LL71 · mechanical
- LL72 · storage
- LL73 · storage
- LL74 · study room
- LL75 · storage
- LL76 · storage
- LL77 · mechanical
- LL78 · storage
- LL79 · storage
- LL80 · mechanical
- LL81 · storage
- LL82 · storage
- LL83 · mechanical
- LL84 · storage
- LL85 · storage
- LL86 · mechanical
- LL87 · storage
- LL88 · storage
- LL89 · mechanical
- LL90 · storage
- LL91 · storage
- LL92 · study room
- LL93 · storage
- LL94 · storage
- LL95 · mechanical
- LL96 · storage
- LL97 · storage
- LL98 · mechanical
- LL99 · storage
- LL01A · storage
- LL02A · mechanical
- LL03A · storage
- LL04A · storage
- LL05A · mechanical
- LL06A · study room
- LL07A · storage
- LL08A · mechanical
- LL09A · storage
- LL10A · storage
- LL11A · study room
- LL12A · storage
- LL13A · storage
- LL14A · mechanical
- LL15A · storage
- LL16A · storage
- LL17A · mechanical
- LL18A · storage
- LL19A · storage
- LL20A · mechanical
- LL21A · storage
- LL22A · storage
- LL23A · mechanical
- LL24A · storage
- LL25A · storage
- LL26A · mechanical
- LL27A · storage
- LL28A · storage
- LL29A · study room
- LL30A · storage
- LL31A · storage
- LL32A · mechanical
- LL33A · storage
- LL34A · storage
- LL35A · mechanical
- LL36A · storage
- LL37A · storage
- LL38A · mechanical
- LL39A · storage
- LL40A · storage
- LL41A · mechanical
- LL42A · study room
First Floor
Main building
- Main Reading Room · Whitcombe Library
- The Crucible Café · dining
- Makerspace · studio
- Restrooms · restroom
- 128 · office
- 101 · stacks
- 102 · study room
- 103 · study room
- 104 · shared office (graduate & adjunct desks)
- 105 · study room
- 106 · study room
- 107 · study room
- 108 · shared office (graduate & adjunct desks)
- 109 · stacks
- 110 · study room
- 111 · study room
- 112 · study room
- 113 · stacks
- 114 · study room
- 115 · study room
- 116 · study room
- 117 · stacks
- 118 · study room
- 119 · study room
- 120 · shared office (graduate & adjunct desks)
- 121 · study room
- 122 · study room
- 123 · study room
- 124 · shared office (graduate & adjunct desks)
- 125 · study room
- 126 · study room
- 127 · study room
- 129 · shared office (graduate & adjunct desks)
- 130 · stacks
- 131 · study room
- 132 · study room
- 133 · study room
- 134 · study room
- 135 · study room
- 136 · study room
- 137 · shared office (graduate & adjunct desks)
- 138 · study room
- 139 · study room
- 140 · study room
- 141 · shared office (graduate & adjunct desks)
- 142 · stacks
- 143 · study room
- 144 · study room
- 145 · shared office (graduate & adjunct desks)
- 146 · stacks
- 147 · study room
- 148 · study room
- 149 · shared office (graduate & adjunct desks)
- 150 · stacks
- 151 · study room
- 152 · study room
- 153 · shared office (graduate & adjunct desks)
- 154 · study room
- 155 · study room
- 156 · study room
- 157 · shared office (graduate & adjunct desks)
- 158 · stacks
- 159 · study room
- 160 · study room
- 161 · shared office (graduate & adjunct desks)
- 162 · stacks
- 163 · study room
- 164 · study room
- 165 · shared office (graduate & adjunct desks)
- 166 · stacks
- 167 · study room
- 168 · study room
- 169 · shared office (graduate & adjunct desks)
- 170 · stacks
- 171 · study room
- 172 · study room
- 173 · study room
- 174 · stacks
- 175 · study room
- 176 · study room
- 177 · shared office (graduate & adjunct desks)
- 178 · study room
- 179 · study room
- 180 · study room
- 181 · shared office (graduate & adjunct desks)
- 182 · stacks
- 183 · study room
- 184 · study room
- 185 · shared office (graduate & adjunct desks)
- 186 · stacks
- 187 · study room
- 188 · study room
- 189 · shared office (graduate & adjunct desks)
- 190 · stacks
Second Floor
Main building
- University Archives & Special Collections · library
- Restrooms · restroom
- 201 · stacks
- 202 · study room
- 203 · study room
- 204 · shared office (graduate & adjunct desks)
- 205 · study room
- 206 · study room
- 207 · study room
- 208 · shared office (graduate & adjunct desks)
- 209 · stacks
- 210 · study room
- 211 · study room
- 212 · shared office (graduate & adjunct desks)
- 213 · study room
- 214 · study room
- 215 · study room
- 216 · shared office (graduate & adjunct desks)
- 217 · stacks
- 218 · study room
- 219 · study room
- 220 · shared office (graduate & adjunct desks)
- 221 · stacks
- 222 · study room
- 223 · study room
- 224 · shared office (graduate & adjunct desks)
- 225 · stacks
- 226 · stacks
- 227 · storage
- 228 · shared office (graduate & adjunct desks)
- 229 · stacks
- 230 · storage
- 231 · storage
- 232 · shared office (graduate & adjunct desks)
- 233 · stacks
- 234 · storage
- 235 · storage
- 236 · shared office (graduate & adjunct desks)
- 237 · storage
- 238 · stacks
- 239 · storage
- 240 · shared office (graduate & adjunct desks)
- 241 · stacks
- 242 · stacks
- 243 · storage
- 244 · shared office (graduate & adjunct desks)
- 245 · stacks
- 246 · stacks
- 247 · storage
- 248 · shared office (graduate & adjunct desks)
- 249 · stacks
- 250 · stacks
- 251 · storage
- 252 · shared office (graduate & adjunct desks)
- 253 · stacks
- 254 · stacks
- 255 · storage
- 256 · shared office (graduate & adjunct desks)
- 257 · storage
- 258 · stacks
- 259 · storage
- 260 · shared office (graduate & adjunct desks)
- 261 · stacks
- 262 · stacks
- 263 · storage
- 264 · shared office (graduate & adjunct desks)
- 265 · stacks
- 266 · stacks
- 267 · storage
- 268 · shared office (graduate & adjunct desks)
- 269 · stacks
- 270 · stacks
- 271 · storage
- 272 · shared office (graduate & adjunct desks)
- 273 · stacks
- 274 · stacks
- 275 · storage
- 276 · shared office (graduate & adjunct desks)
- 277 · storage
- 278 · stacks
- 279 · storage
- 280 · shared office (graduate & adjunct desks)
- 281 · stacks
- 282 · stacks
- 283 · storage
- 284 · shared office (graduate & adjunct desks)
- 285 · stacks
- 286 · stacks
- 287 · storage
Third Floor
Main building
- Restrooms · restroom
- Writing Center · service
- Center for Teaching & Learning · Center for Teaching & Learning
- 310 · office
- 301 · storage
- 302 · stacks
- 303 · storage
- 304 · shared office (graduate & adjunct desks)
- 305 · storage
- 306 · stacks
- 307 · storage
- 308 · shared office (graduate & adjunct desks)
- 309 · stacks
- 311 · stacks
- 312 · storage
- 313 · shared office (graduate & adjunct desks)
- 314 · stacks
- 315 · stacks
- 316 · storage
- 317 · shared office (graduate & adjunct desks)
- 318 · stacks
- 319 · stacks
- 320 · storage
- 321 · shared office (graduate & adjunct desks)
- 322 · stacks
- 323 · stacks
- 324 · storage
- 325 · storage
- 326 · stacks
- 327 · stacks
- 328 · storage
- 329 · storage
- 330 · stacks
- 331 · stacks
- 332 · storage
- 333 · storage
- 334 · stacks
- 335 · stacks
- 336 · storage
- 337 · shared office (graduate & adjunct desks)
- 338 · stacks
- 339 · stacks
- 340 · storage
- 341 · shared office (graduate & adjunct desks)
- 342 · stacks
- 343 · stacks
- 344 · storage
- 345 · shared office (graduate & adjunct desks)
- 346 · stacks
- 347 · stacks
- 348 · storage
- 349 · shared office (graduate & adjunct desks)
- 350 · stacks
- 351 · stacks
- 352 · storage
- 353 · shared office (graduate & adjunct desks)
- 354 · stacks
- 355 · stacks
- 356 · storage
- 357 · shared office (graduate & adjunct desks)
- 358 · stacks
- 359 · stacks
- 360 · storage
- 361 · shared office (graduate & adjunct desks)
- 362 · stacks
- 363 · stacks
- 364 · storage
- 365 · shared office (graduate & adjunct desks)
- 366 · storage
- 367 · stacks
- 368 · storage
- 369 · shared office (graduate & adjunct desks)
- 370 · stacks
- 371 · stacks
- 372 · storage
- 373 · shared office (graduate & adjunct desks)
- 374 · stacks
- 375 · stacks
- 376 · storage
- 377 · shared office (graduate & adjunct desks)
- 378 · stacks
- 379 · stacks
- 380 · storage
- 381 · shared office (graduate & adjunct desks)
- 382 · stacks
- 383 · stacks
- 384 · storage
- 385 · shared office (graduate & adjunct desks)
- 386 · stacks
- 387 · stacks
- 388 · storage
- 389 · shared office (graduate & adjunct desks)
- 390 · stacks
- 391 · stacks
- 392 · storage
- 393 · shared office (graduate & adjunct desks)
- 394 · storage
- 395 · stacks
- 396 · storage
- 397 · shared office (graduate & adjunct desks)
- 398 · stacks
- 399 · stacks
- 301A · storage
- 302A · shared office (graduate & adjunct desks)
- 303A · stacks
- 304A · stacks
- 305A · storage
- 306A · shared office (graduate & adjunct desks)
- 307A · stacks
- 308A · stacks
- 309A · storage
Fourth Floor
Main building
- 24-Hour Study Floor · library
- Restrooms · restroom
- Graduate Student Ombuds (410) · Dr. Kenneth Morales, Dr. Kenneth Morales
- 401 · stacks
- 402 · stacks
- 403 · storage
- 404 · shared office (graduate & adjunct desks)
- 405 · stacks
- 406 · stacks
- 407 · storage
- 408 · shared office (graduate & adjunct desks)
- 409 · storage
- 411 · stacks
- 412 · storage
- 413 · shared office (graduate & adjunct desks)
- 414 · stacks
- 415 · stacks
- 416 · storage
- 417 · shared office (graduate & adjunct desks)
- 418 · stacks
- 419 · stacks
- 420 · storage
- 421 · shared office (graduate & adjunct desks)
- 422 · stacks
- 423 · storage
- 424 · storage
- 425 · shared office (graduate & adjunct desks)
- 426 · stacks
- 427 · storage
- 428 · storage
- 429 · shared office (graduate & adjunct desks)
- 430 · storage
- 431 · stacks
- 432 · storage
- 433 · shared office (graduate & adjunct desks)
- 434 · stacks
- 435 · stacks
- 436 · storage
- 437 · shared office (graduate & adjunct desks)
- 438 · stacks
- 439 · stacks
- 440 · storage
- 441 · shared office (graduate & adjunct desks)
- 442 · stacks
- 443 · stacks
- 444 · storage
- 445 · shared office (graduate & adjunct desks)
- 446 · stacks
- 447 · stacks
- 448 · storage
- 449 · shared office (graduate & adjunct desks)
- 450 · storage
- 451 · stacks
- 452 · storage
- 453 · shared office (graduate & adjunct desks)
- 454 · stacks
- 455 · stacks
- 456 · storage
- 457 · shared office (graduate & adjunct desks)
- 458 · stacks
- 459 · stacks
- 460 · storage
- 461 · shared office (graduate & adjunct desks)
- 462 · stacks
- 463 · stacks
- 464 · storage
- 465 · shared office (graduate & adjunct desks)
- 466 · stacks
- 467 · stacks
- 468 · storage
- 469 · shared office (graduate & adjunct desks)
- 470 · storage
- 471 · stacks
- 472 · storage
- 473 · shared office (graduate & adjunct desks)
- 474 · stacks
- 475 · stacks
- 476 · storage
- 477 · shared office (graduate & adjunct desks)
- 478 · stacks
- 479 · stacks
- 480 · storage