
Building atlas · TDW
Tidewell Hall
100%
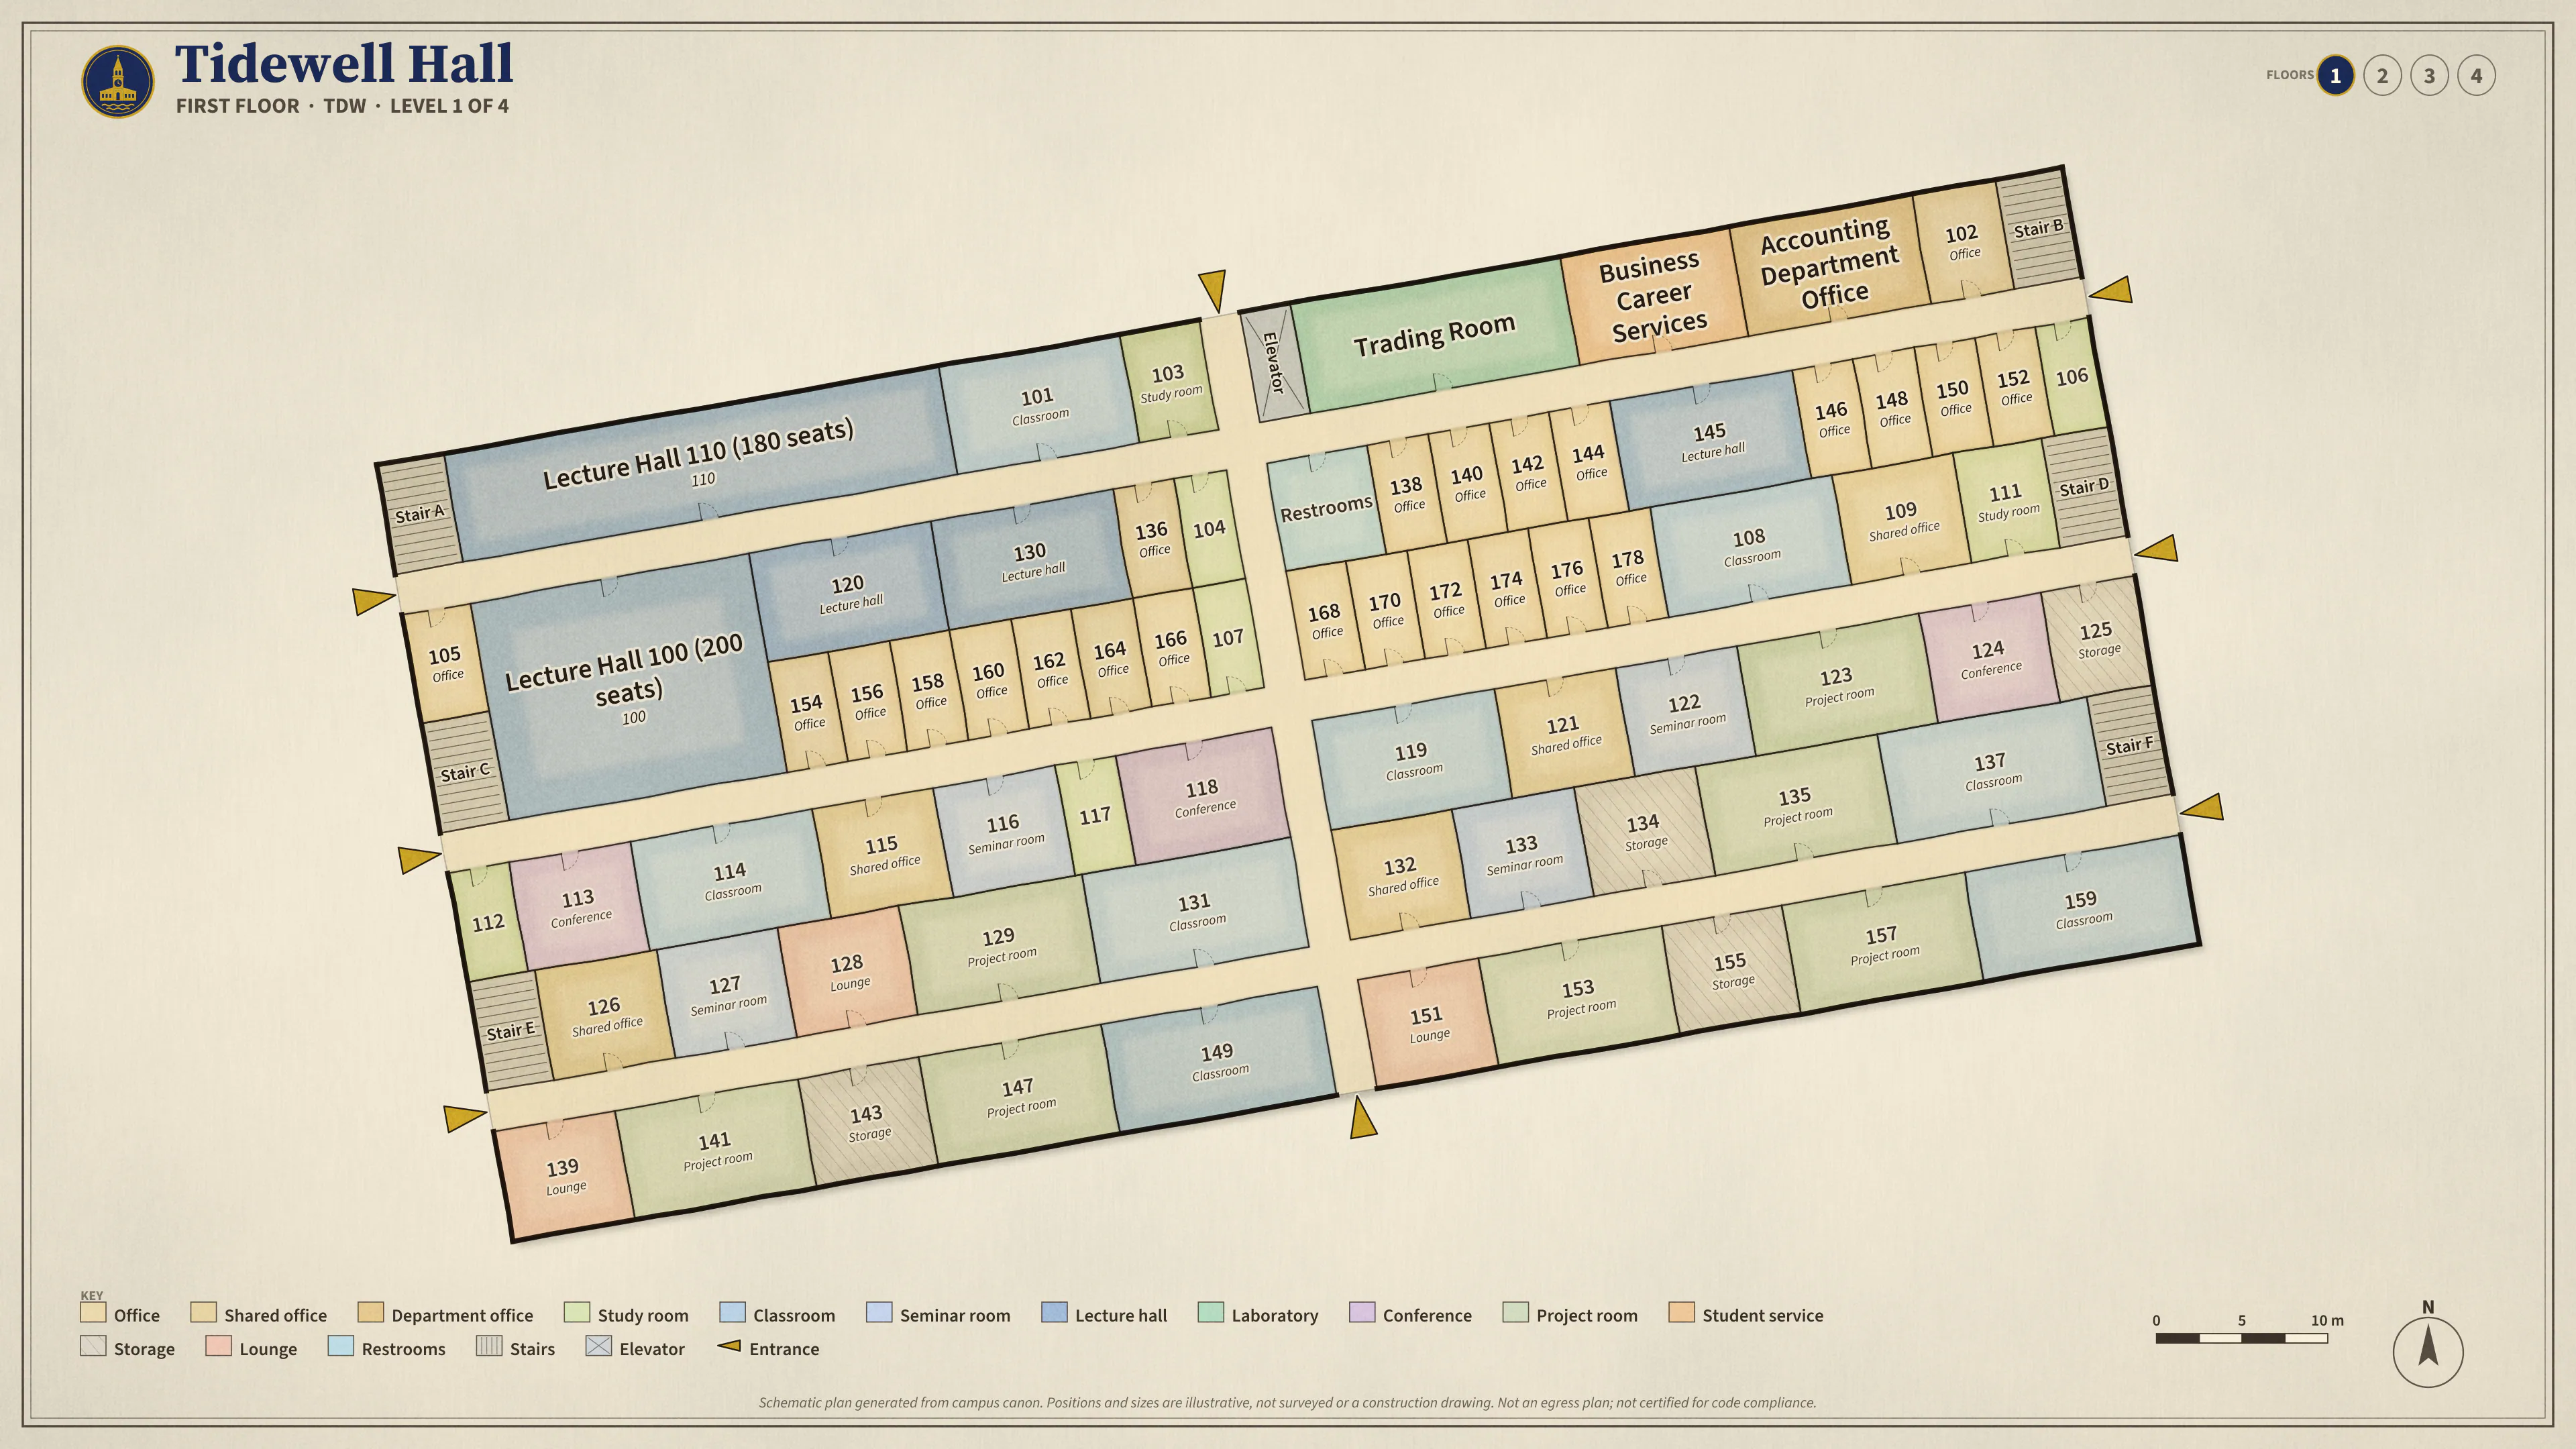
Occupied office · Scheduled classroom · Unassigned · Numbered markers: entrances · Teal: walking / stairs · Purple dashed: elevator option Open full-resolution sheet ↗
Schematic plan generated from the campus footprint and the room numbers used in canon. Room positions and sizes are illustrative, not a surveyed or construction drawing, and accessible routes have not been verified on site. Entrances are schematic first-floor openings where a corridor meets an exterior wall; this plan is not an egress plan and is not certified for code compliance, accessibility, or emergency use.
Highlights
Spaces worth seeing
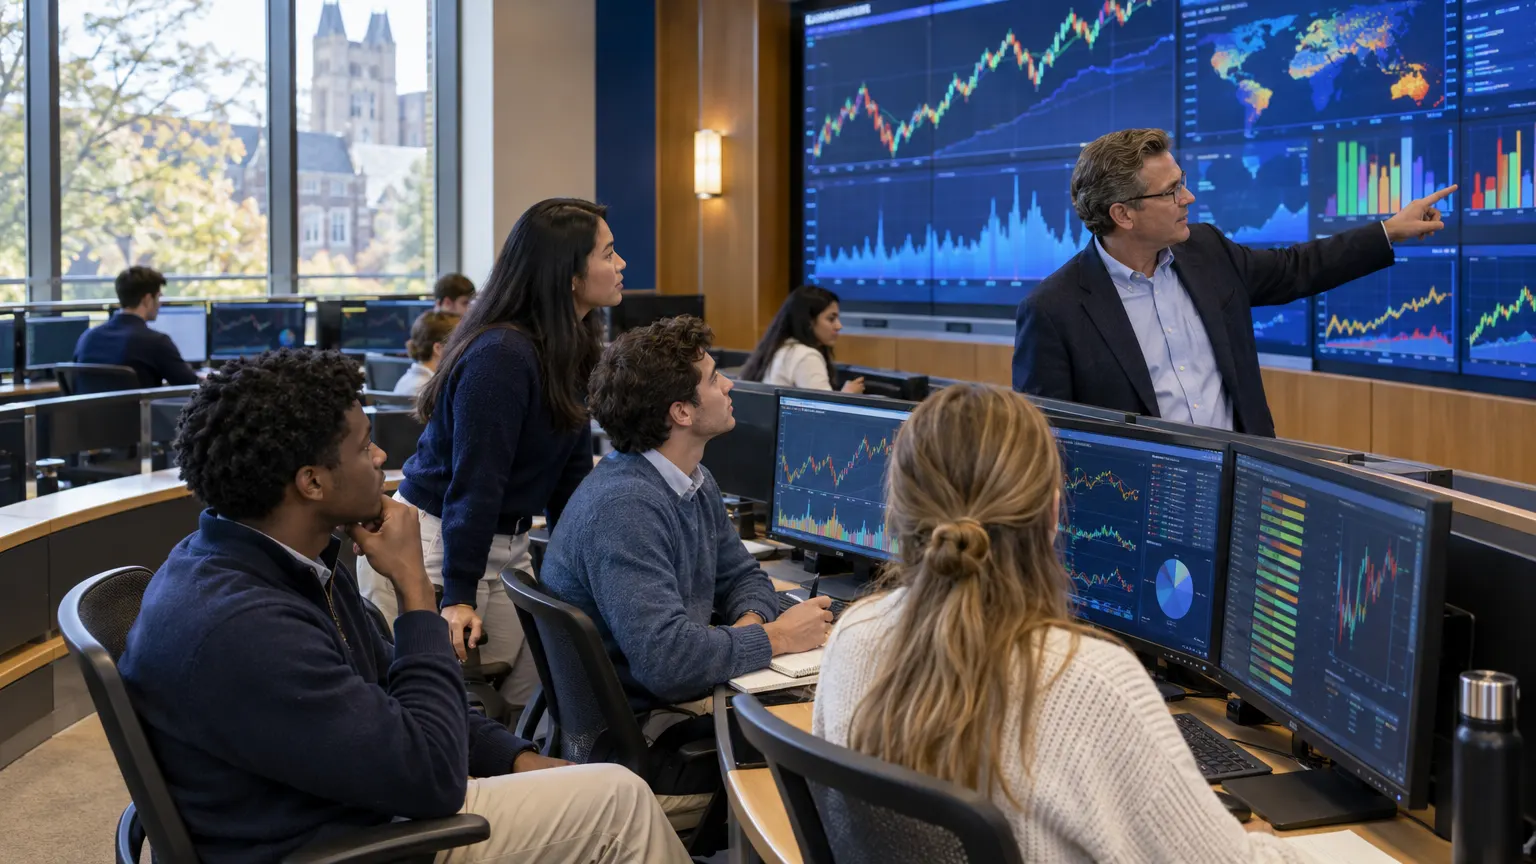
Illustrative AI-generated photographs of a fictional campus.
Room directory
Find your destination
Named spaces on the first floor. Search to include all illustrative rooms.
Lecture Hall 100 (200 seats) NURS 420 First Floor · Main building · lectureLecture Hall 110 (180 seats) NURS 420, BUS 210, ACCT 202 +4 First Floor · Main building · lectureTrading Room First Floor · Main building · labBusiness Career Services First Floor · Main building · serviceAccounting Department Office First Floor · Main building · department office102 First Floor · Main building · office105 First Floor · Main building · office120 MGT 520, ACCT 311, ACCT 330 +1 First Floor · Main building · lecture130 MKT 530, MGT 320, FIN 301 +3 First Floor · Main building · lecture136 Dr. Joan Ziegler First Floor · Main building · office138 Selin Kurt First Floor · Main building · office140 Leah Corcoran First Floor · Main building · office142 Dr. Adam Lyman First Floor · Main building · office144 Dr. Min Ye First Floor · Main building · office145 MKT 560, FIN 340 First Floor · Main building · lecture146 Dr. Manish Bhatt First Floor · Main building · office148 Dr. David Lindahl First Floor · Main building · office150 Dr. Andrew Carlisle First Floor · Main building · office152 Lien Le First Floor · Main building · office154 Dr. Benjamin Kimball First Floor · Main building · office156 Dr. Mónica Salazar First Floor · Main building · office158 Dr. Bridget McGrath First Floor · Main building · office160 Keisha Bynum First Floor · Main building · office162 Dr. Kieran Eklund First Floor · Main building · office164 Dr. Keith Bristow First Floor · Main building · office166 Malik McNeil First Floor · Main building · office168 Dr. Jason Luo First Floor · Main building · office170 Dr. Stefan Volkov First Floor · Main building · office172 Dr. Ellen Hargrove First Floor · Main building · office174 Dr. Lei Tang First Floor · Main building · office176 Dr. Derek Hennessy First Floor · Main building · office178 Dr. Devon Coleman First Floor · Main building · office
Complete room list by floor
Includes illustrative spaces as well as named facilities. All room links open the appropriate floor.
First Floor
Main building
- Lecture Hall 100 (200 seats) · lecture
- Restrooms · restroom
- Lecture Hall 110 (180 seats) · lecture
- 101 · classroom
- 103 · study room
- Trading Room · lab
- Business Career Services · service
- Accounting Department Office · department office
- 102 · office
- 105 · office
- 120 · lecture
- 130 · lecture
- 136 · Dr. Joan Ziegler
- 104 · study room
- 138 · Selin Kurt
- 140 · Leah Corcoran
- 142 · Dr. Adam Lyman
- 144 · Dr. Min Ye
- 145 · lecture
- 146 · Dr. Manish Bhatt
- 148 · Dr. David Lindahl
- 150 · Dr. Andrew Carlisle
- 152 · Lien Le
- 106 · study room
- 154 · Dr. Benjamin Kimball
- 156 · Dr. Mónica Salazar
- 158 · Dr. Bridget McGrath
- 160 · Keisha Bynum
- 162 · Dr. Kieran Eklund
- 164 · Dr. Keith Bristow
- 166 · Malik McNeil
- 107 · study room
- 168 · Dr. Jason Luo
- 170 · Dr. Stefan Volkov
- 172 · Dr. Ellen Hargrove
- 174 · Dr. Lei Tang
- 176 · Dr. Derek Hennessy
- 178 · Dr. Devon Coleman
- 108 · classroom
- 109 · shared office (graduate & adjunct desks)
- 111 · study room
- 112 · study room
- 113 · conference
- 114 · classroom
- 115 · shared office (graduate & adjunct desks)
- 116 · seminar
- 117 · study room
- 118 · conference
- 119 · classroom
- 121 · shared office (graduate & adjunct desks)
- 122 · seminar
- 123 · project room (student teams, bookable)
- 124 · conference
- 125 · storage
- 126 · shared office (graduate & adjunct desks)
- 127 · seminar
- 128 · lounge
- 129 · project room (student teams, bookable)
- 131 · classroom
- 132 · shared office (graduate & adjunct desks)
- 133 · seminar
- 134 · storage
- 135 · project room (student teams, bookable)
- 137 · classroom
- 139 · lounge
- 141 · project room (student teams, bookable)
- 143 · storage
- 147 · project room (student teams, bookable)
- 149 · classroom
- 151 · lounge
- 153 · project room (student teams, bookable)
- 155 · storage
- 157 · project room (student teams, bookable)
- 159 · classroom
Second Floor
Main building
- Restrooms · restroom
- Finance Department Office · department office
- 203 · Dr. Meredith Bishop
- 205 · Dr. Ravi Raghavan
- 207 · Dr. Sandeep Venkatesan
- 209 · Dr. Christopher Parrish
- 210 · seminar
- 211 · Dr. Bruce Abramson
- 213 · Andre Robinson
- 215 · Dr. Milan Svoboda
- 216 · Karen Vega, CPA, CFE
- 217 · Dr. Dominic Sutton
- 219 · Paul Shapiro
- 221 · Dr. Can Sahin
- 223 · Dr. Tunde Nwachukwu
- 225 · Dr. Francesca Schwartz
- 227 · Dr. Kyle Kearney
- 229 · Dr. Hye-jin Hwang
- 231 · Dr. Nora Horowitz
- 233 · Dr. Min-ji Park
- 235 · Dr. Kevin Yao
- 237 · Dr. Sung Ahn
- 239 · Dr. Todd Hale
- 241 · Dr. Antonia Esposito
- 243 · Dr. Kofi Danso
- 245 · Dr. Derek Foster
- 247 · Dr. Harish Saxena
- 249 · Dr. Frank Hammond
- 251 · Dr. Nora Mahoney
- 253 · Dr. Latoya Grayson
- 255 · Dr. Jacob Feldman
- 257 · Dr. Ying Cao
- 259 · Dr. Jakub Babic
- 261 · Karthik Rajan
- 263 · Dr. Suresh Mishra
- 265 · Dr. Joy Ainsworth
- 267 · Dr. Jacob Vaughn
- 269 · Ricardo Reyes
- 271 · Dr. Jessica Thornton
- 273 · Dr. Vanessa Burrell
- 275 · Dr. Maureen Santoro
- 277 · Dr. Lawrence Bergstrom
- 201 · classroom
- 202 · storage
- 204 · project room (student teams, bookable)
- 206 · storage
- 208 · project room (student teams, bookable)
- 212 · classroom
- 214 · storage
- 218 · project room (student teams, bookable)
- 220 · storage
- 222 · project room (student teams, bookable)
- 224 · classroom
- 226 · storage
- 228 · project room (student teams, bookable)
- 230 · storage
- 232 · project room (student teams, bookable)
- 234 · classroom
- 236 · lounge
- 238 · project room (student teams, bookable)
- 240 · storage
- 242 · project room (student teams, bookable)
- 244 · classroom
- 246 · lounge
- 248 · project room (student teams, bookable)
- 250 · storage
- 252 · project room (student teams, bookable)
- 254 · classroom
- 256 · storage
- 258 · project room (student teams, bookable)
- 260 · storage
- 262 · project room (student teams, bookable)
- 264 · classroom
- 266 · storage
- 268 · project room (student teams, bookable)
- 270 · storage
- 272 · project room (student teams, bookable)
- 274 · classroom
- 276 · lounge
- 278 · project room (student teams, bookable)
- 279 · storage
- 280 · project room (student teams, bookable)
- 281 · classroom
- 282 · lounge
Third Floor
Main building
- Restrooms · restroom
- Management Department Office · department office
- Marketing Department Office · department office
- 301 · Dr. Haruka Sato
- 303 · Dr. Erin Wilcox
- 305 · Dr. Vivian Luo
- 306 · Dr. Gregory Jensen
- 307 · Efua Amoako
- 308 · Dr. Layla Nasser
- 309 · Dr. Graham Stanton
- 311 · Dr. Rami Shammas
- 312 · Dr. Marcus Rossi
- 313 · Dr. Melissa Colby
- 314 · Dr. Nikhil Rao
- 315 · Dr. Duncan Bartlett
- 317 · Dr. Aaliyah Mabry
- 318 · Dr. Susan Kowalczyk
- 319 · Dr. Lakshmi Das
- 320 · Dr. Rhys Moreau
- 321 · Dr. Laura McKenna
- 322 · Dr. Frances Sterling
- 323 · Dr. Peter Yang
- 324 · Dr. Simone Ferris
- 325 · Dr. Tao Zhu
- 326 · Dr. Audrey Kessler
- 327 · Christopher Weber
- 329 · Dr. Jeffrey Hartmann
- 331 · Dr. Raúl Herrera
- 333 · Dr. Derek Forsythe
- 335 · Dr. Svetlana Marinov
- 337 · Dr. Paul Ames
- 339 · Dr. Eun-ji Jang
- 341 · Dr. Gordon Rubin
- 343 · Dr. Babatunde Afolabi
- 345 · Dr. Ruth Sawyer
- 347 · Dr. Yun Cai
- 349 · Dr. Oksana Wisniewski
- 351 · Dr. Valerie Fleming
- 353 · Dr. Desmond Pierre-Louis
- 355 · Dr. Devon Jackson
- 357 · Dr. Pranav Kulkarni
- 359 · Lauren Farley
- 361 · Dr. Ali Farah
- 363 · Dr. Hala Darwish
- 302 · storage
- 365 · Dr. Sarah Ahn
- 367 · Conor Lindahl
- 369 · Dr. Xavier Sims
- 371 · Dr. Jenny Yuan
- 373 · Dr. Malik Banks
- 375 · Dr. Whitney Vitale
- 377 · Dr. Ming Pan
- 304 · project room (student teams, bookable)
- 310 · storage
- 316 · project room (student teams, bookable)
- 328 · lounge
- 330 · classroom
- 332 · project room (student teams, bookable)
- 334 · storage
- 336 · project room (student teams, bookable)
- 338 · lounge
- 340 · project room (student teams, bookable)
- 342 · storage
- 344 · project room (student teams, bookable)
- 346 · lounge
- 348 · project room (student teams, bookable)
- 350 · storage
- 352 · project room (student teams, bookable)
- 354 · lounge
- 356 · storage
- 358 · storage
- 360 · project room (student teams, bookable)
- 362 · lounge
- 364 · project room (student teams, bookable)
- 366 · storage
- 368 · project room (student teams, bookable)
- 370 · lounge
- 372 · project room (student teams, bookable)
- 374 · storage
- 376 · storage
- 378 · lounge
- 379 · project room (student teams, bookable)
- 380 · storage
- 381 · project room (student teams, bookable)
- 382 · lounge
- 383 · storage
- 384 · storage
- 385 · project room (student teams, bookable)
- 386 · lounge
- 387 · project room (student teams, bookable)
- 388 · storage
- 389 · storage
Fourth Floor
Main building
- Restrooms · restroom
- Dean, School of Business (400) · Dr. Aisha Rahman
- 401 · project room (student teams, bookable)
- 402 · storage
- 403 · project room (student teams, bookable)
- 404 · storage
- 405 · project room (student teams, bookable)
- 406 · storage
- 407 · project room (student teams, bookable)
- 408 · lounge
- 409 · storage
- 410 · storage
- 411 · project room (student teams, bookable)
- 412 · lounge
- 413 · project room (student teams, bookable)
- 414 · storage
- 415 · storage
- 416 · lounge
- 417 · project room (student teams, bookable)
- 418 · storage
- 419 · project room (student teams, bookable)
- 420 · storage
- 421 · project room (student teams, bookable)
- 422 · storage
- 423 · project room (student teams, bookable)
- 424 · lounge
- 425 · storage
- 426 · storage
- 427 · project room (student teams, bookable)
- 428 · lounge
- 429 · project room (student teams, bookable)
- 430 · storage
- 431 · project room (student teams, bookable)
- 432 · lounge
- 433 · project room (student teams, bookable)
- 434 · storage
- 435 · project room (student teams, bookable)
- 436 · lounge
- 437 · project room (student teams, bookable)
- 438 · storage
- 439 · project room (student teams, bookable)
- 440 · lounge
- 441 · storage
- 442 · storage
- 443 · project room (student teams, bookable)
- 444 · lounge
- 445 · project room (student teams, bookable)
- 446 · storage
- 447 · project room (student teams, bookable)
- 448 · lounge
- 449 · project room (student teams, bookable)
- 450 · storage
- 451 · storage
- 452 · lounge
- 453 · project room (student teams, bookable)
- 454 · storage
- 455 · project room (student teams, bookable)
- 456 · lounge
- 457 · storage
- 458 · storage
- 459 · project room (student teams, bookable)
- 460 · lounge
- 461 · project room (student teams, bookable)
- 462 · storage
- 463 · storage