
Building atlas · RVB
Riverbend Environmental Center
100%
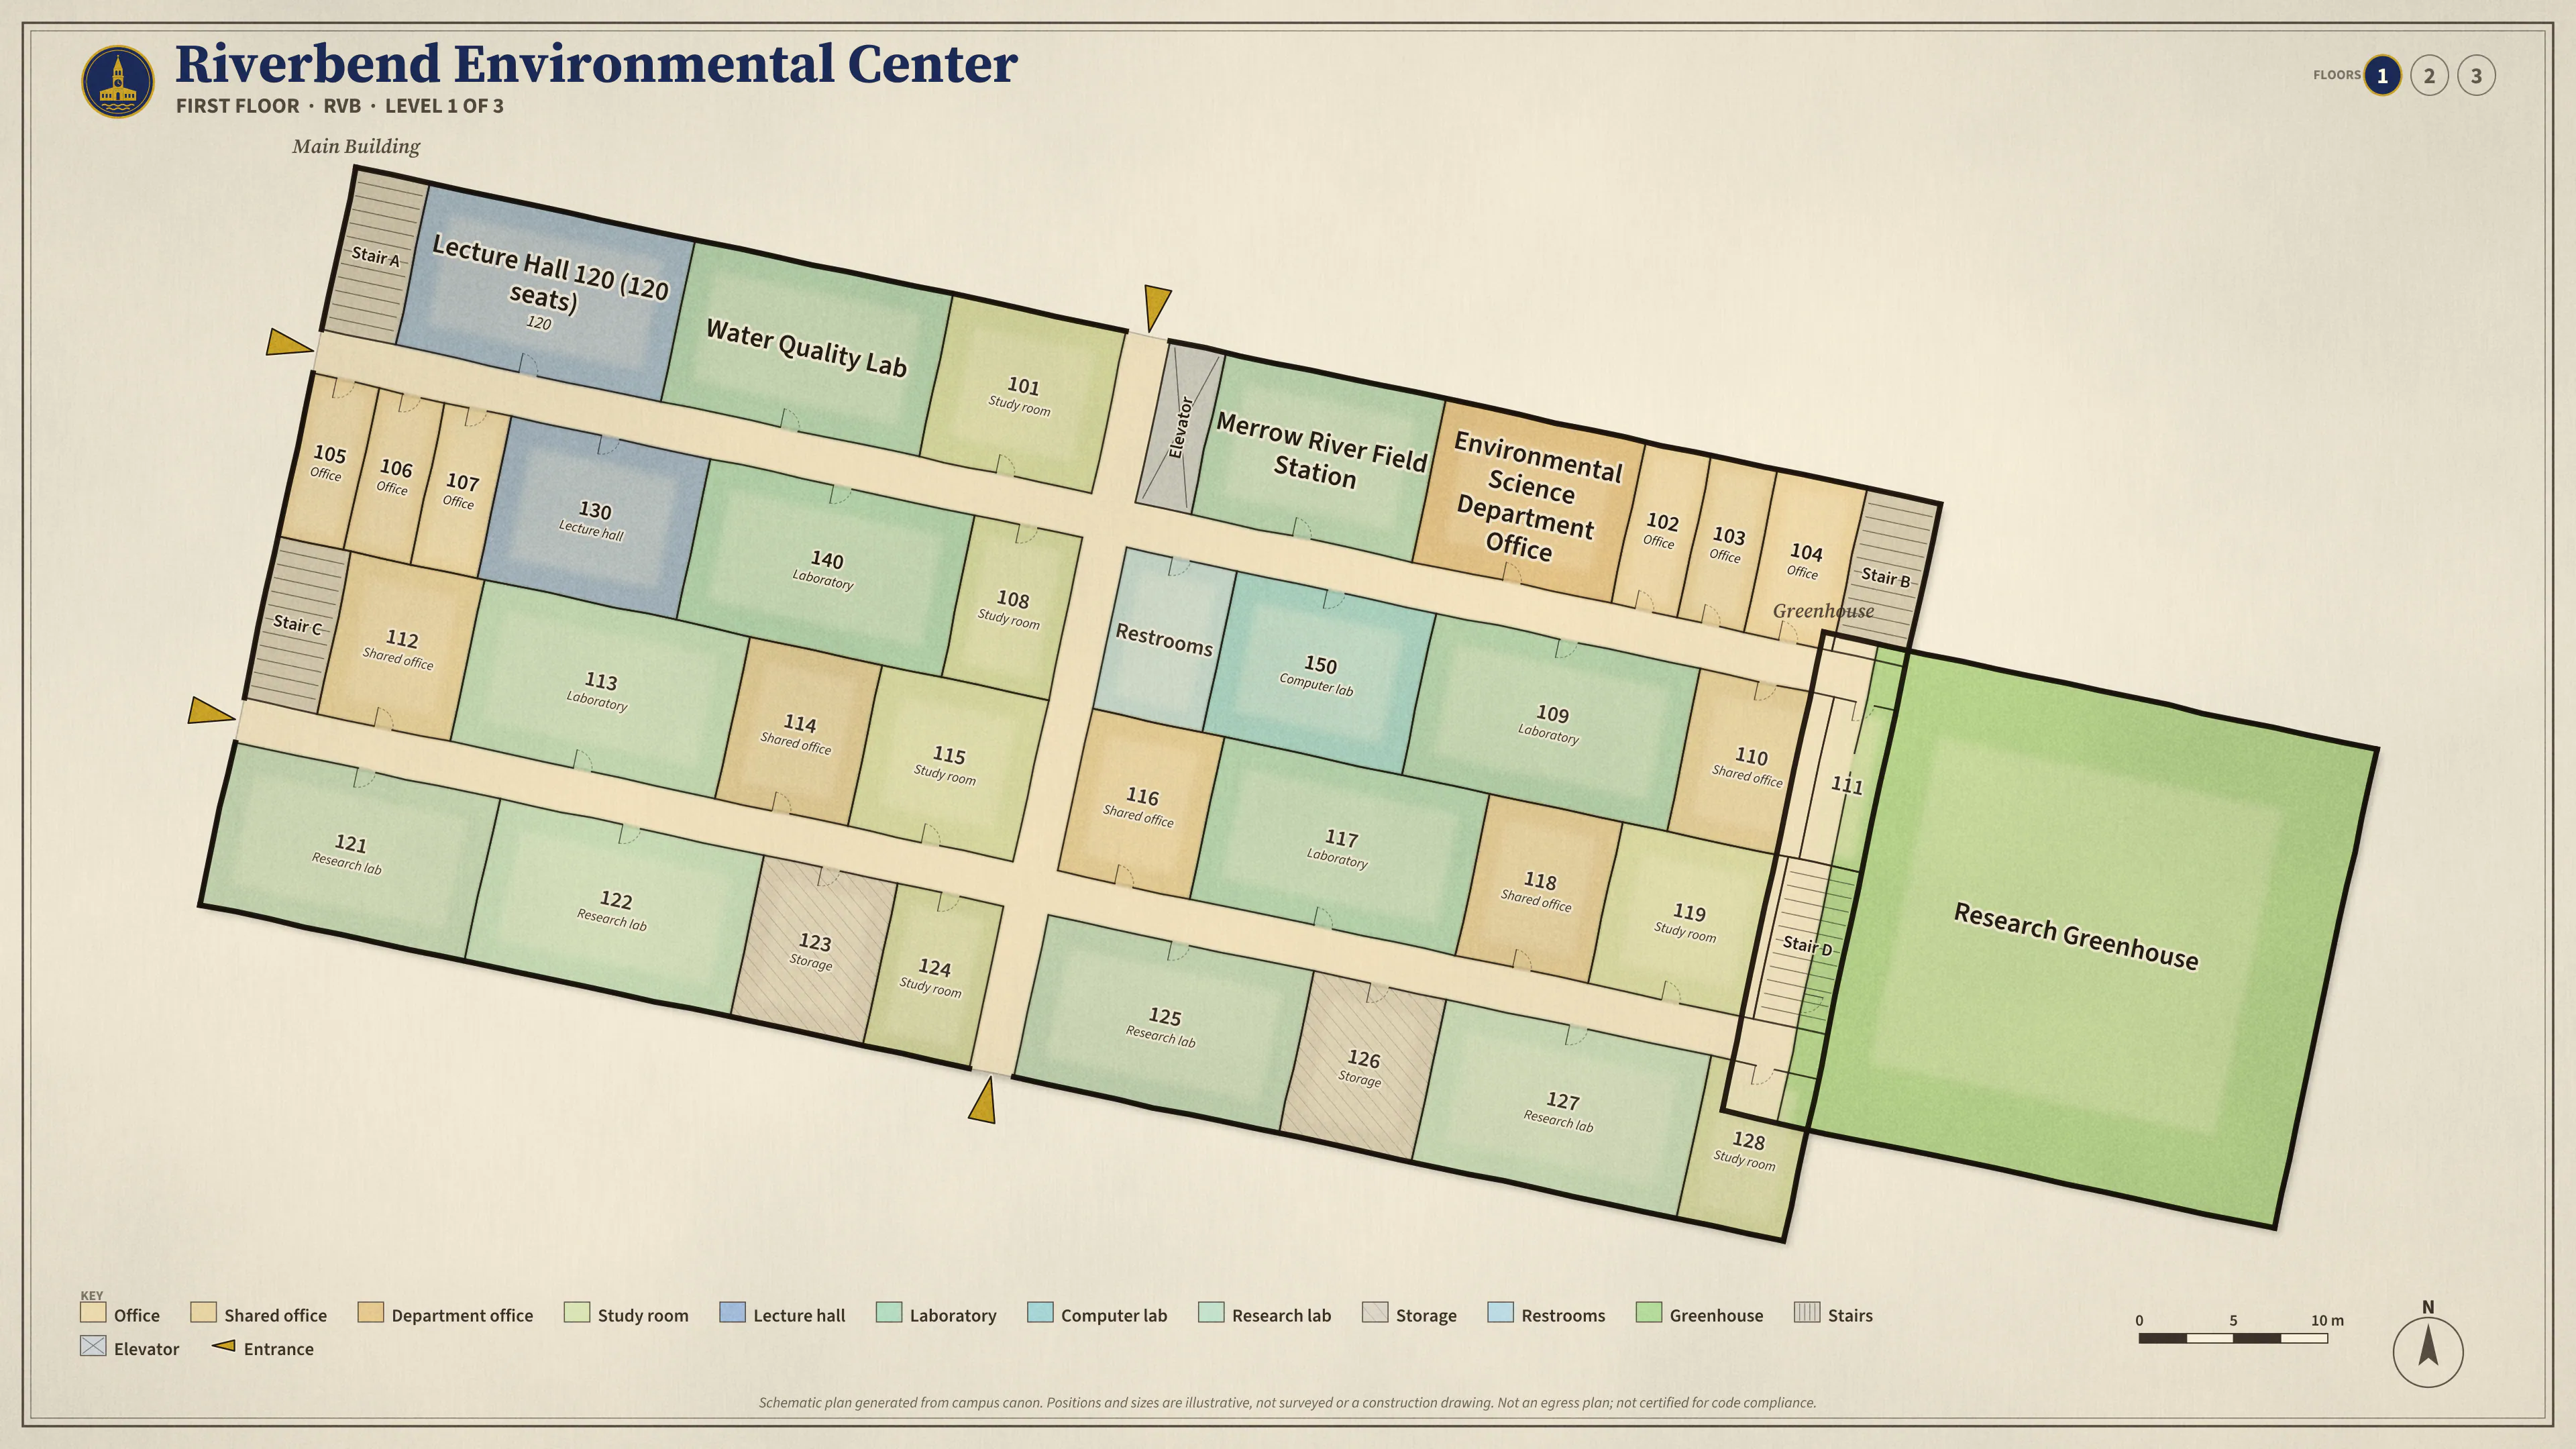
Occupied office · Scheduled classroom · Unassigned · Numbered markers: entrances · Teal: walking / stairs · Purple dashed: elevator option Open full-resolution sheet ↗
Schematic plan generated from the campus footprint and the room numbers used in canon. Room positions and sizes are illustrative, not a surveyed or construction drawing, and accessible routes have not been verified on site. Entrances are schematic first-floor openings where a corridor meets an exterior wall; this plan is not an egress plan and is not certified for code compliance, accessibility, or emergency use.
Highlights
Spaces worth seeing
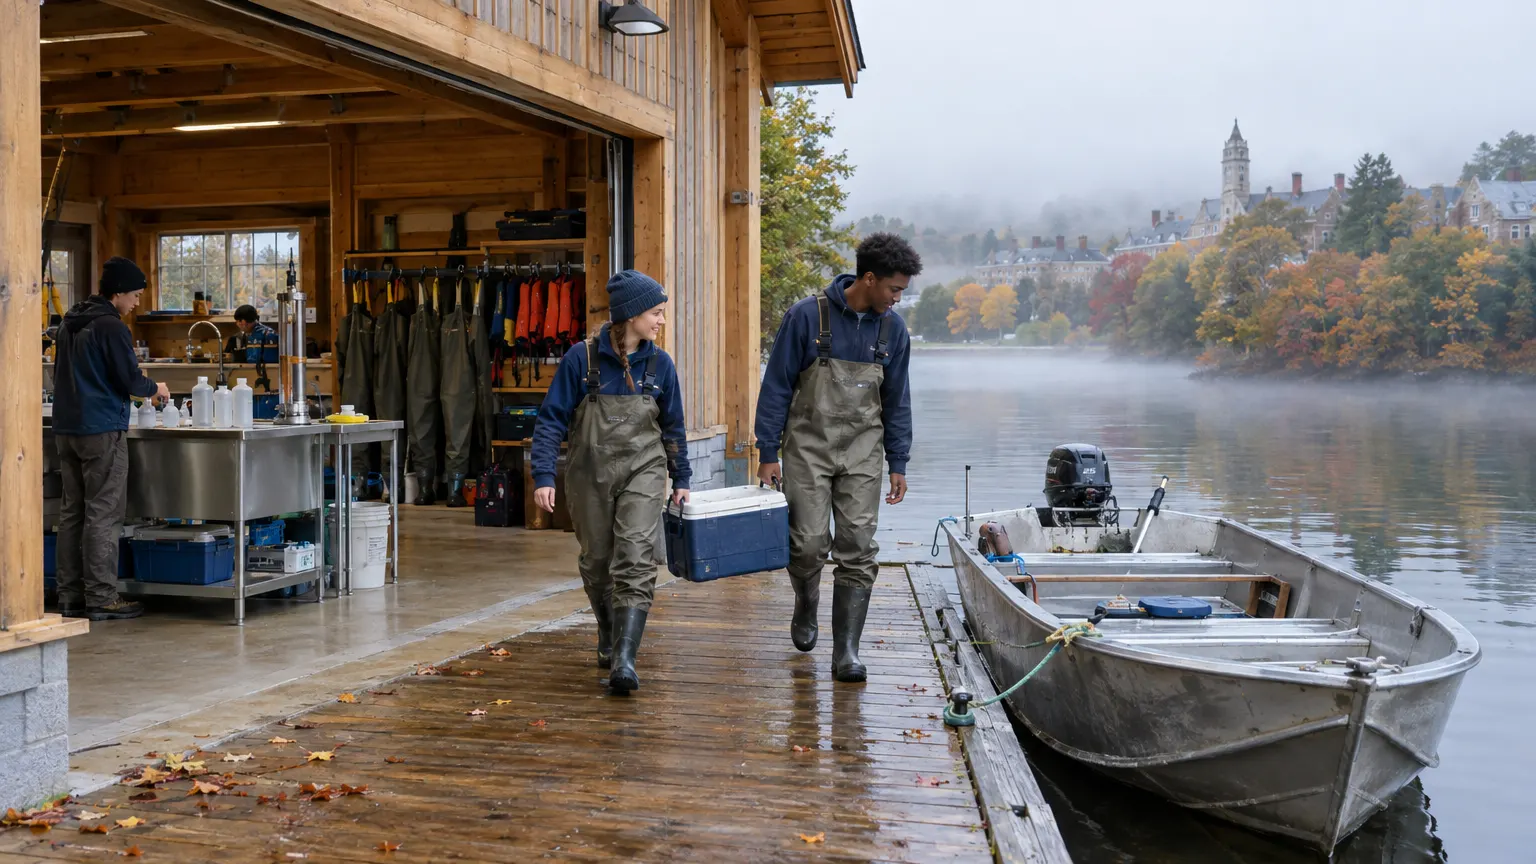
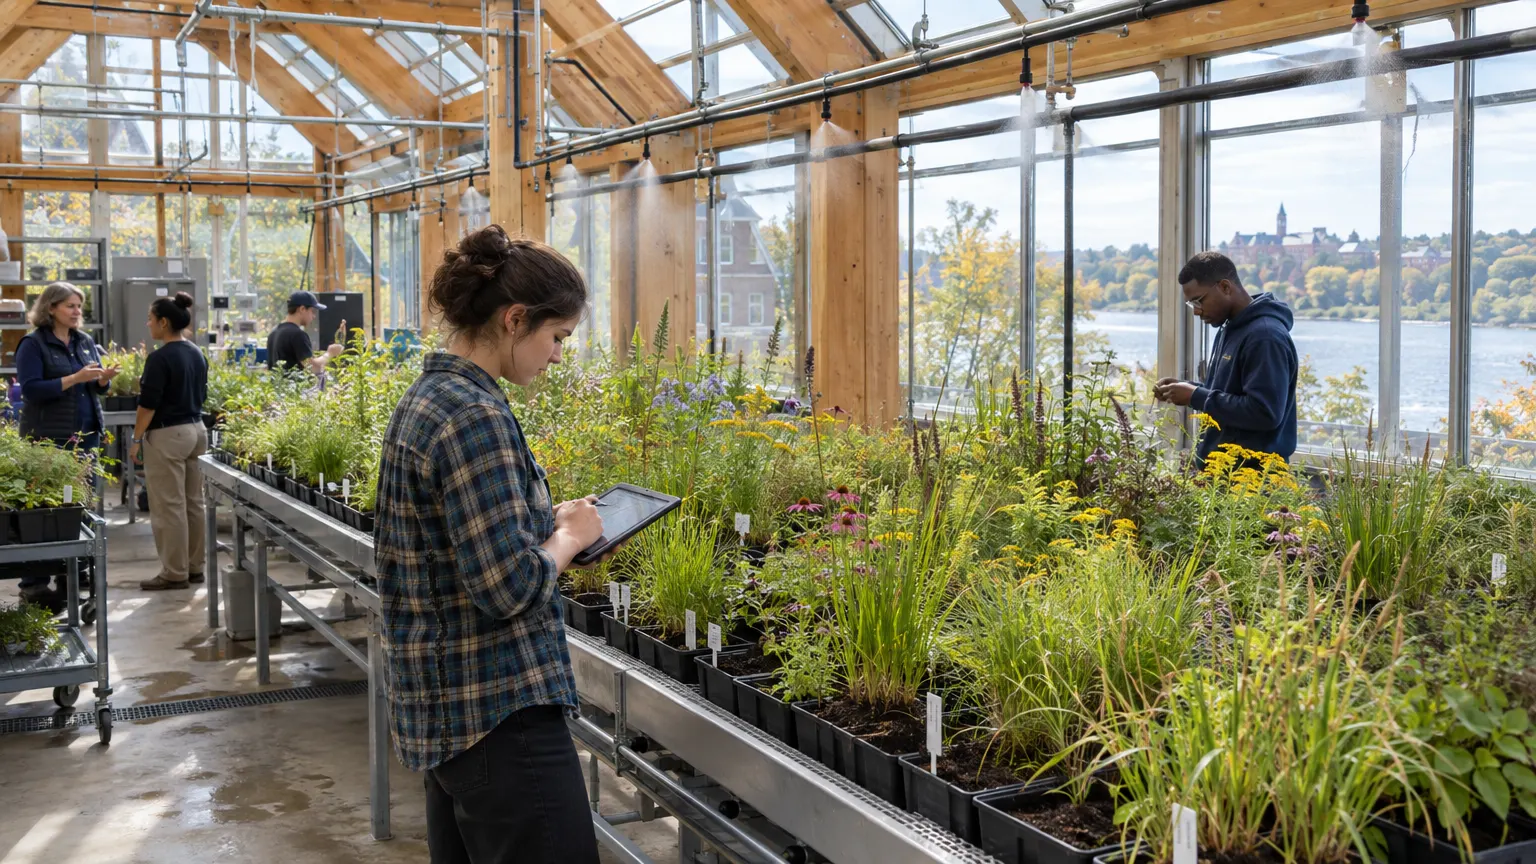
Illustrative AI-generated photographs of a fictional campus.
Room directory
Find your destination
Named spaces on the first floor. Search to include all illustrative rooms.
Lecture Hall 120 (120 seats) ENVS 101, ENVS 330, GEOL 101 First Floor · Main Building · lectureWater Quality Lab First Floor · Main Building · labMerrow River Field Station First Floor · Main Building · labEnvironmental Science Department Office First Floor · Main Building · department office102 Dr. Spencer Gale First Floor · Main Building · office103 Dr. Stavros Mulcahy First Floor · Main Building · office104 Dr. Natalia Benítez First Floor · Main Building · office105 Dr. Andrew Vogel First Floor · Main Building · office106 Dr. Aditya Raghavan First Floor · Main Building · office107 Dr. Kyle Quigley First Floor · Main Building · office130 ENVS 201, ENVS 101, ENVS 330 First Floor · Main Building · lecture140 ENVS 201, GEOL 101, ENVS 330 +1 First Floor · Main Building · lab150 ENVS 250, DATA 510, MGT 560 First Floor · Main Building · computer labResearch Greenhouse First Floor · Greenhouse · greenhouse
Complete room list by floor
Includes illustrative spaces as well as named facilities. All room links open the appropriate floor.
First Floor
Main Building
- Restrooms · restroom
- Lecture Hall 120 (120 seats) · lecture
- Water Quality Lab · lab
- 101 · study room
- Merrow River Field Station · lab
- Environmental Science Department Office · department office
- 102 · Dr. Spencer Gale
- 103 · Dr. Stavros Mulcahy
- 104 · Dr. Natalia Benítez
- 105 · Dr. Andrew Vogel
- 106 · Dr. Aditya Raghavan
- 107 · Dr. Kyle Quigley
- 130 · lecture
- 140 · lab
- 108 · study room
- 150 · computer lab
- 109 · lab
- 110 · shared office (graduate & adjunct desks)
- 111 · study room
- 112 · shared office (graduate & adjunct desks)
- 113 · lab
- 114 · shared office (graduate & adjunct desks)
- 115 · study room
- 116 · shared office (graduate & adjunct desks)
- 117 · lab
- 118 · shared office (graduate & adjunct desks)
- 119 · study room
- 121 · research lab (faculty & graduate research)
- 122 · research lab (faculty & graduate research)
- 123 · storage
- 124 · study room
- 125 · research lab (faculty & graduate research)
- 126 · storage
- 127 · research lab (faculty & graduate research)
- 128 · study room
Greenhouse
Second Floor
Main Building
- Restrooms · restroom
- 202 · Dr. Tamar Monroe
- 203 · Dr. Joon Kwon
- 204 · Dr. Rafael Cordero
- 205 · Dr. Alison Bradford
- 206 · Dr. Daniela Aguilar
- 207 · Dr. Lucía Gómez
- 201 · research lab (faculty & graduate research)
- 208 · research lab (faculty & graduate research)
- 209 · storage
- 210 · study room
- 211 · research lab (faculty & graduate research)
- 212 · storage
- 213 · research lab (faculty & graduate research)
- 214 · storage
- 215 · storage
- 216 · research lab (faculty & graduate research)
- 217 · storage
- 218 · storage
- 219 · research lab (faculty & graduate research)
- 220 · research lab (faculty & graduate research)
- 221 · storage
- 222 · research lab (faculty & graduate research)
- 223 · research lab (faculty & graduate research)
- 224 · storage
- 225 · research lab (faculty & graduate research)
- 226 · research lab (faculty & graduate research)
- 227 · storage
- 228 · research lab (faculty & graduate research)
- 229 · research lab (faculty & graduate research)
- 230 · storage
- 231 · storage
Third Floor
Main Building
- Restrooms · restroom
- 302 · Dr. Kenneth Abbott
- 303 · Edward Granger
- 304 · Dr. Everett Moss
- 305 · Dr. Keiko Tanaka
- 301 · research lab (faculty & graduate research)
- 306 · storage
- 307 · storage
- 308 · research lab (faculty & graduate research)
- 309 · storage
- 310 · storage
- 311 · research lab (faculty & graduate research)
- 312 · research lab (faculty & graduate research)
- 313 · storage
- 314 · research lab (faculty & graduate research)
- 315 · research lab (faculty & graduate research)
- 316 · storage
- 317 · research lab (faculty & graduate research)
- 318 · research lab (faculty & graduate research)
- 319 · storage
- 320 · research lab (faculty & graduate research)
- 321 · research lab (faculty & graduate research)
- 322 · storage
- 323 · research lab (faculty & graduate research)
- 324 · research lab (faculty & graduate research)
- 325 · storage
- 326 · storage
- 327 · research lab (faculty & graduate research)
- 328 · storage
- 329 · research lab (faculty & graduate research)
- 330 · storage