
Building atlas · HEM
Hemlock Hall
100%
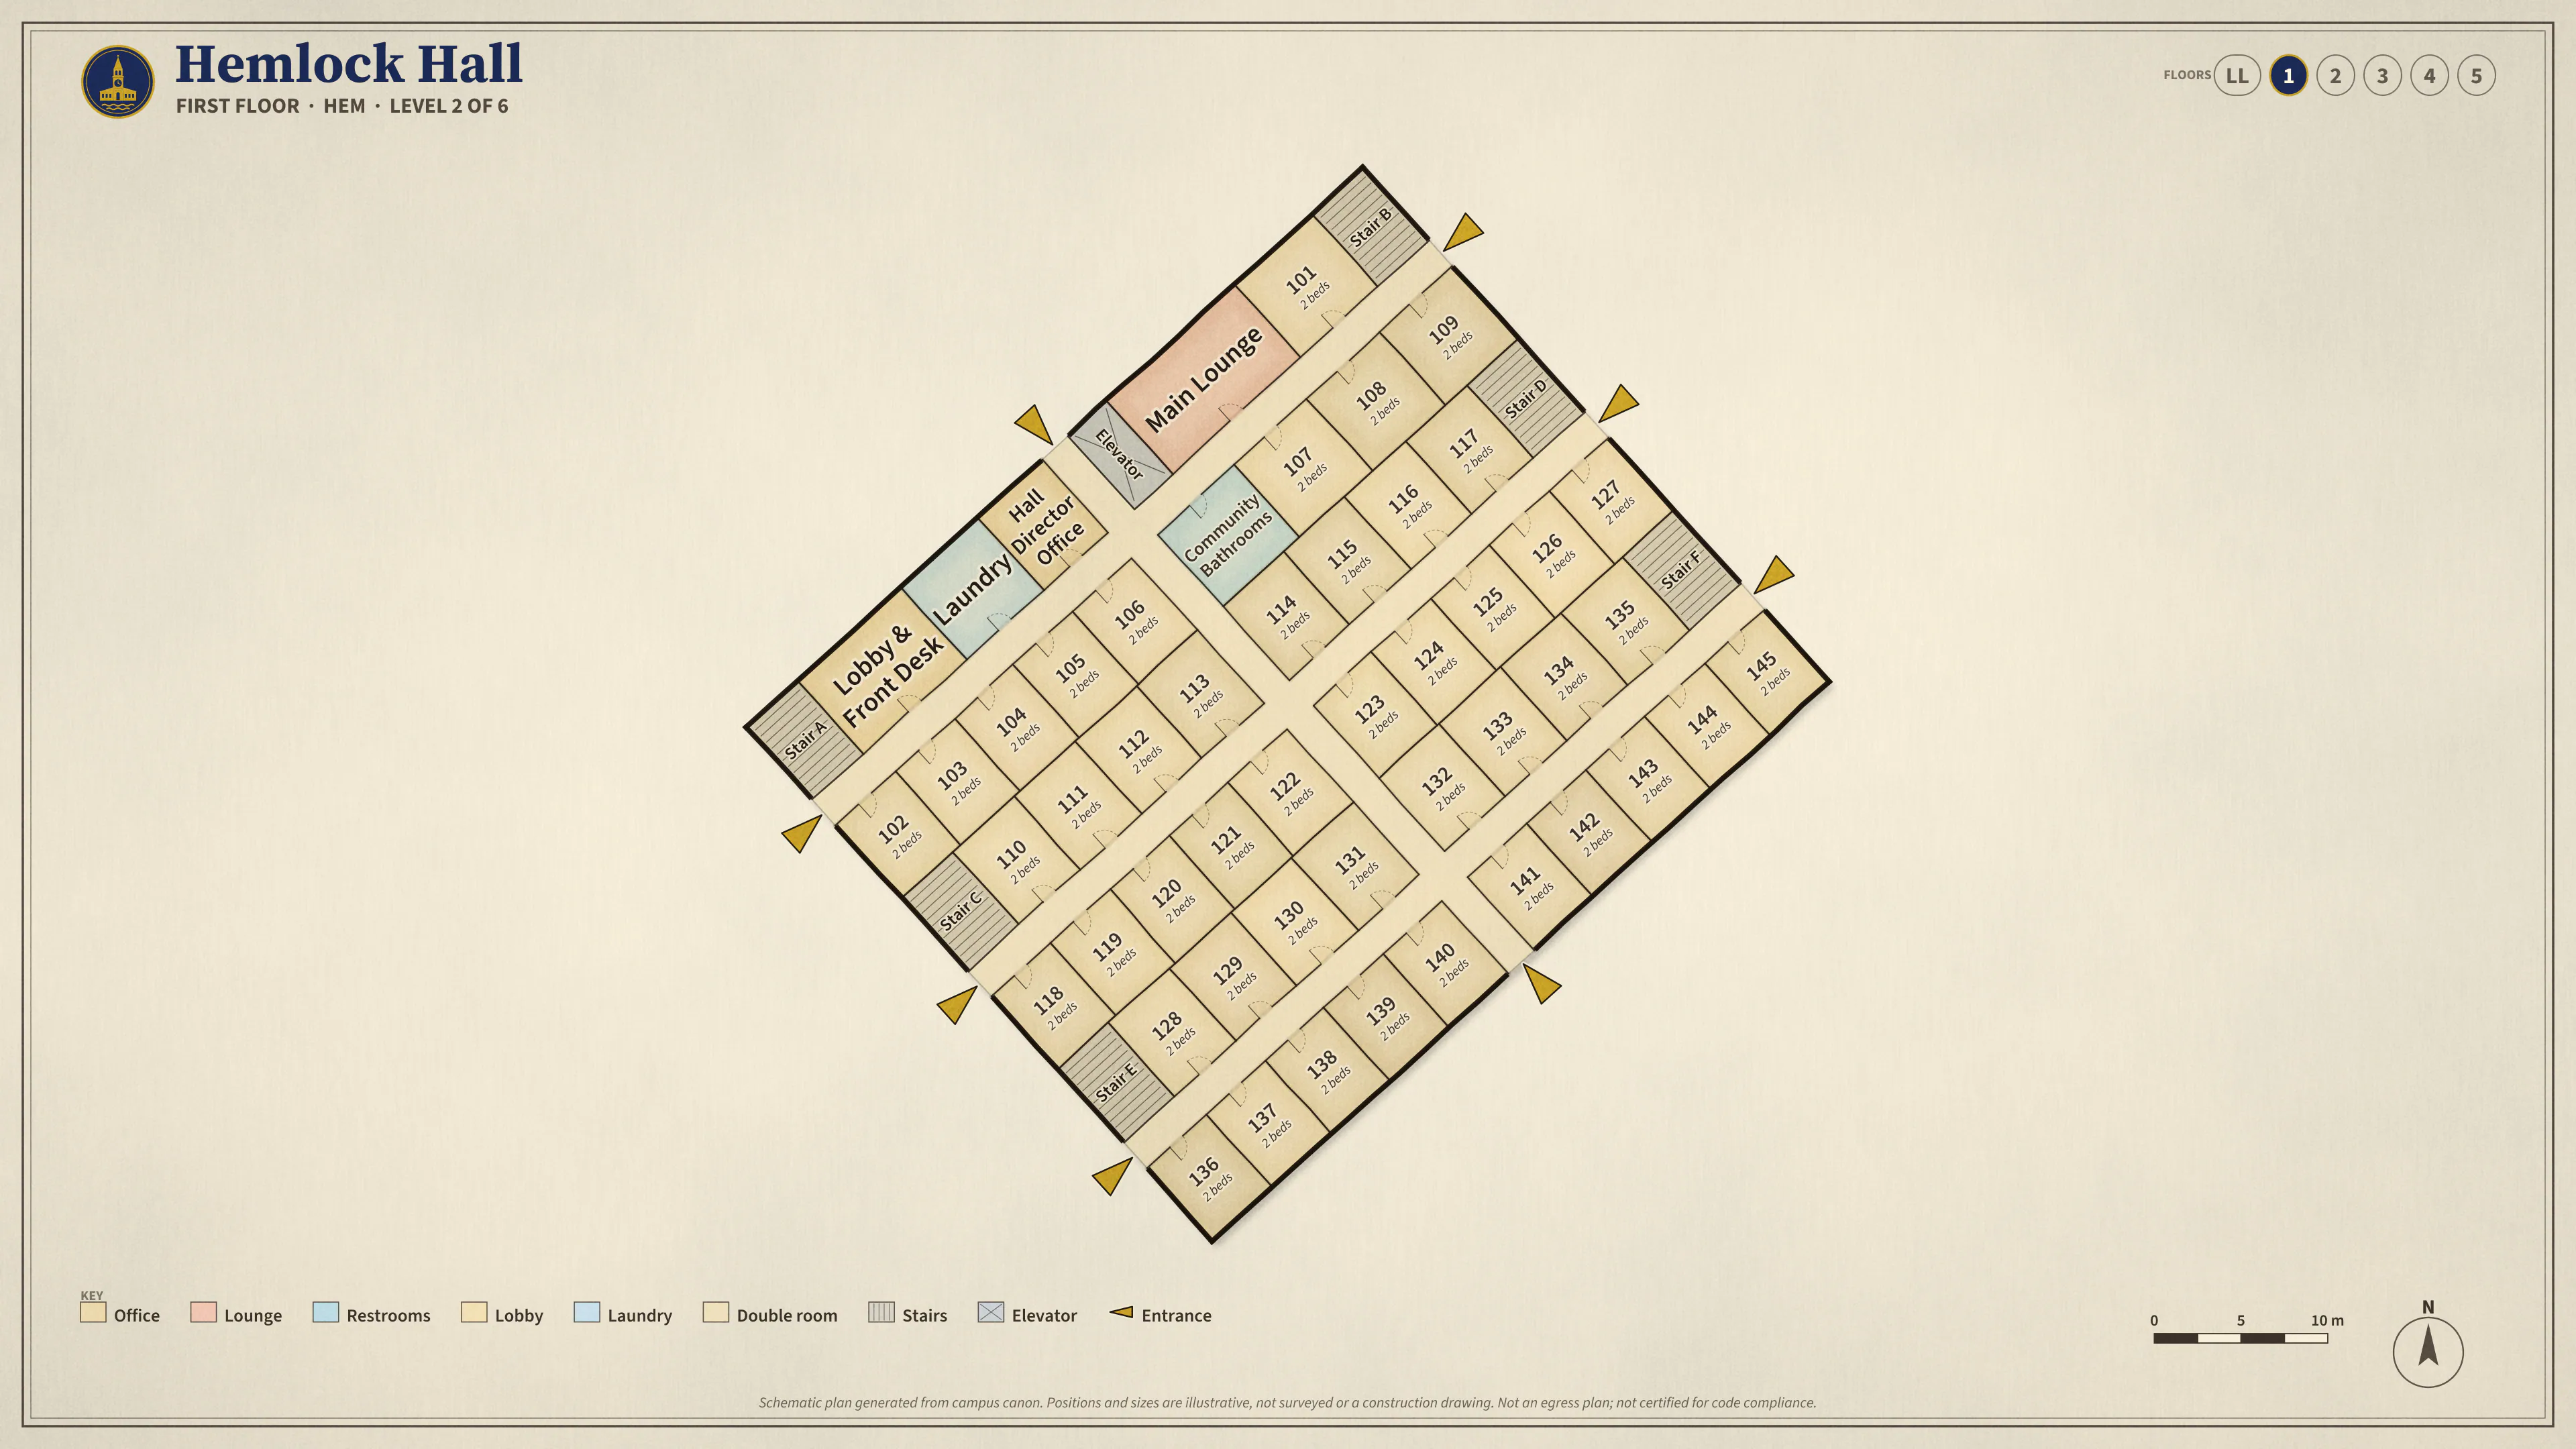
Occupied office · Scheduled classroom · Unassigned · Numbered markers: entrances · Teal: walking / stairs · Purple dashed: elevator option Open full-resolution sheet ↗
Schematic plan generated from the campus footprint and the room numbers used in canon. Room positions and sizes are illustrative, not a surveyed or construction drawing, and accessible routes have not been verified on site. Entrances are schematic first-floor openings where a corridor meets an exterior wall; this plan is not an egress plan and is not certified for code compliance, accessibility, or emergency use.
Room directory
Find your destination
Named spaces on the first floor. Search to include all illustrative rooms.
Lobby & Front Desk First Floor · Main building · lobbyLaundry First Floor · Main building · laundryHall Director Office Tobias Reinhardt First Floor · Main building · officeMain Lounge First Floor · Main building · lounge
Complete room list by floor
Includes illustrative spaces as well as named facilities. All room links open the appropriate floor.
Lower Level
Main building
- Community Bathrooms · restroom
- Music Practice Rooms · studio
- LL01 · office
- LL02 · mechanical
- LL03 · storage
- LL04 · storage
- LL05 · mechanical
- LL06 · storage
- LL07 · storage
- LL08 · storage
- LL09 · storage
- LL10 · storage
- LL11 · storage
- LL12 · storage
- LL13 · storage
- LL14 · storage
- LL15 · storage
- LL16 · storage
- LL17 · storage
- LL18 · storage
- LL19 · storage
- LL20 · storage
- LL21 · storage
- LL22 · storage
- LL23 · storage
- LL24 · storage
- LL25 · storage
- LL26 · storage
- LL27 · storage
- LL28 · storage
- LL29 · storage
- LL30 · storage
- LL31 · storage
- LL32 · storage
First Floor
Main building
- Community Bathrooms · restroom
- Lobby & Front Desk · lobby
- Laundry · laundry
- Hall Director Office · Tobias Reinhardt
- Main Lounge · lounge
- 101 · double
- 102 · double
- 103 · double
- 104 · double
- 105 · double
- 106 · double
- 107 · double
- 108 · double
- 109 · double
- 110 · double
- 111 · double
- 112 · double
- 113 · double
- 114 · double
- 115 · double
- 116 · double
- 117 · double
- 118 · double
- 119 · double
- 120 · double
- 121 · double
- 122 · double
- 123 · double
- 124 · double
- 125 · double
- 126 · double
- 127 · double
- 128 · double
- 129 · double
- 130 · double
- 131 · double
- 132 · double
- 133 · double
- 134 · double
- 135 · double
- 136 · double
- 137 · double
- 138 · double
- 139 · double
- 140 · double
- 141 · double
- 142 · double
- 143 · double
- 144 · double
- 145 · double
Second Floor
Main building
- Community Bathrooms · restroom
- Floor Lounge · lounge
- 201 · double
- 202 · double
- 203 · double
- 204 · double
- 205 · double
- 206 · double
- 207 · double
- 208 · double
- 209 · double
- 210 · double
- 211 · double
- 212 · double
- 213 · double
- 214 · double
- 215 · double
- 216 · double
- 217 · double
- 218 · double
- 219 · double
- 220 · double
- 221 · double
- 222 · double
- 223 · double
- 224 · double
- 225 · double
- 226 · double
- 227 · double
- 228 · double
- 229 · double
- 230 · double
- 231 · double
- 232 · double
- 233 · double
- 234 · double
- 235 · double
- 236 · double
- 237 · double
- 238 · double
- 239 · double
- 240 · double
- 241 · double
- 242 · double
- 243 · double
- 244 · double
- 245 · double
- 246 · double
- 247 · double
- 248 · double
- 249 · double
Third Floor
Main building
- Community Bathrooms · restroom
- Floor Lounge · lounge
- 301 · double
- 302 · double
- 303 · double
- 304 · double
- 305 · double
- 306 · double
- 307 · double
- 308 · double
- 309 · double
- 310 · double
- 311 · double
- 312 · double
- 313 · double
- 314 · double
- 315 · double
- 316 · double
- 317 · double
- 318 · double
- 319 · double
- 320 · double
- 321 · double
- 322 · double
- 323 · double
- 324 · double
- 325 · double
- 326 · double
- 327 · double
- 328 · double
- 329 · double
- 330 · double
- 331 · double
- 332 · double
- 333 · double
- 334 · double
- 335 · double
- 336 · double
- 337 · double
- 338 · double
- 339 · double
- 340 · double
- 341 · double
- 342 · double
- 343 · double
- 344 · double
- 345 · double
- 346 · double
- 347 · double
- 348 · double
- 349 · double
Fourth Floor
Main building
- Community Bathrooms · restroom
- Floor Lounge · lounge
- 401 · double
- 402 · double
- 403 · double
- 404 · double
- 405 · double
- 406 · double
- 407 · double
- 408 · double
- 409 · double
- 410 · double
- 411 · double
- 412 · double
- 413 · double
- 414 · double
- 415 · double
- 416 · double
- 417 · double
- 418 · double
- 419 · double
- 420 · double
- 421 · double
- 422 · double
- 423 · double
- 424 · double
- 425 · double
- 426 · double
- 427 · double
- 428 · double
- 429 · double
- 430 · double
- 431 · double
- 432 · double
- 433 · double
- 434 · double
- 435 · double
- 436 · double
- 437 · double
- 438 · double
- 439 · double
- 440 · double
- 441 · double
- 442 · double
- 443 · double
- 444 · double
- 445 · double
- 446 · double
- 447 · double
- 448 · double
- 449 · double
Fifth Floor
Main building
- Community Bathrooms · restroom
- Floor Lounge · lounge
- 501 · double
- 502 · double
- 503 · double
- 504 · double
- 505 · double
- 506 · double
- 507 · double
- 508 · double
- 509 · double
- 510 · double
- 511 · double
- 512 · double
- 513 · double
- 514 · double
- 515 · double
- 516 · double
- 517 · double
- 518 · double
- 519 · double
- 520 · double
- 521 · double
- 522 · double
- 523 · double
- 524 · study room
- 525 · storage
- 526 · storage
- 527 · storage
- 528 · storage
- 529 · storage
- 530 · storage
- 531 · storage
- 532 · storage
- 533 · storage
- 534 · storage
- 535 · storage
- 536 · storage
- 537 · storage
- 538 · storage
- 539 · storage
- 540 · storage
- 541 · storage
- 542 · storage
- 543 · storage
- 544 · storage
- 545 · storage
- 546 · storage
- 547 · storage
- 548 · storage
- 549 · storage