
Building atlas · AIN
Ainsley House
100%
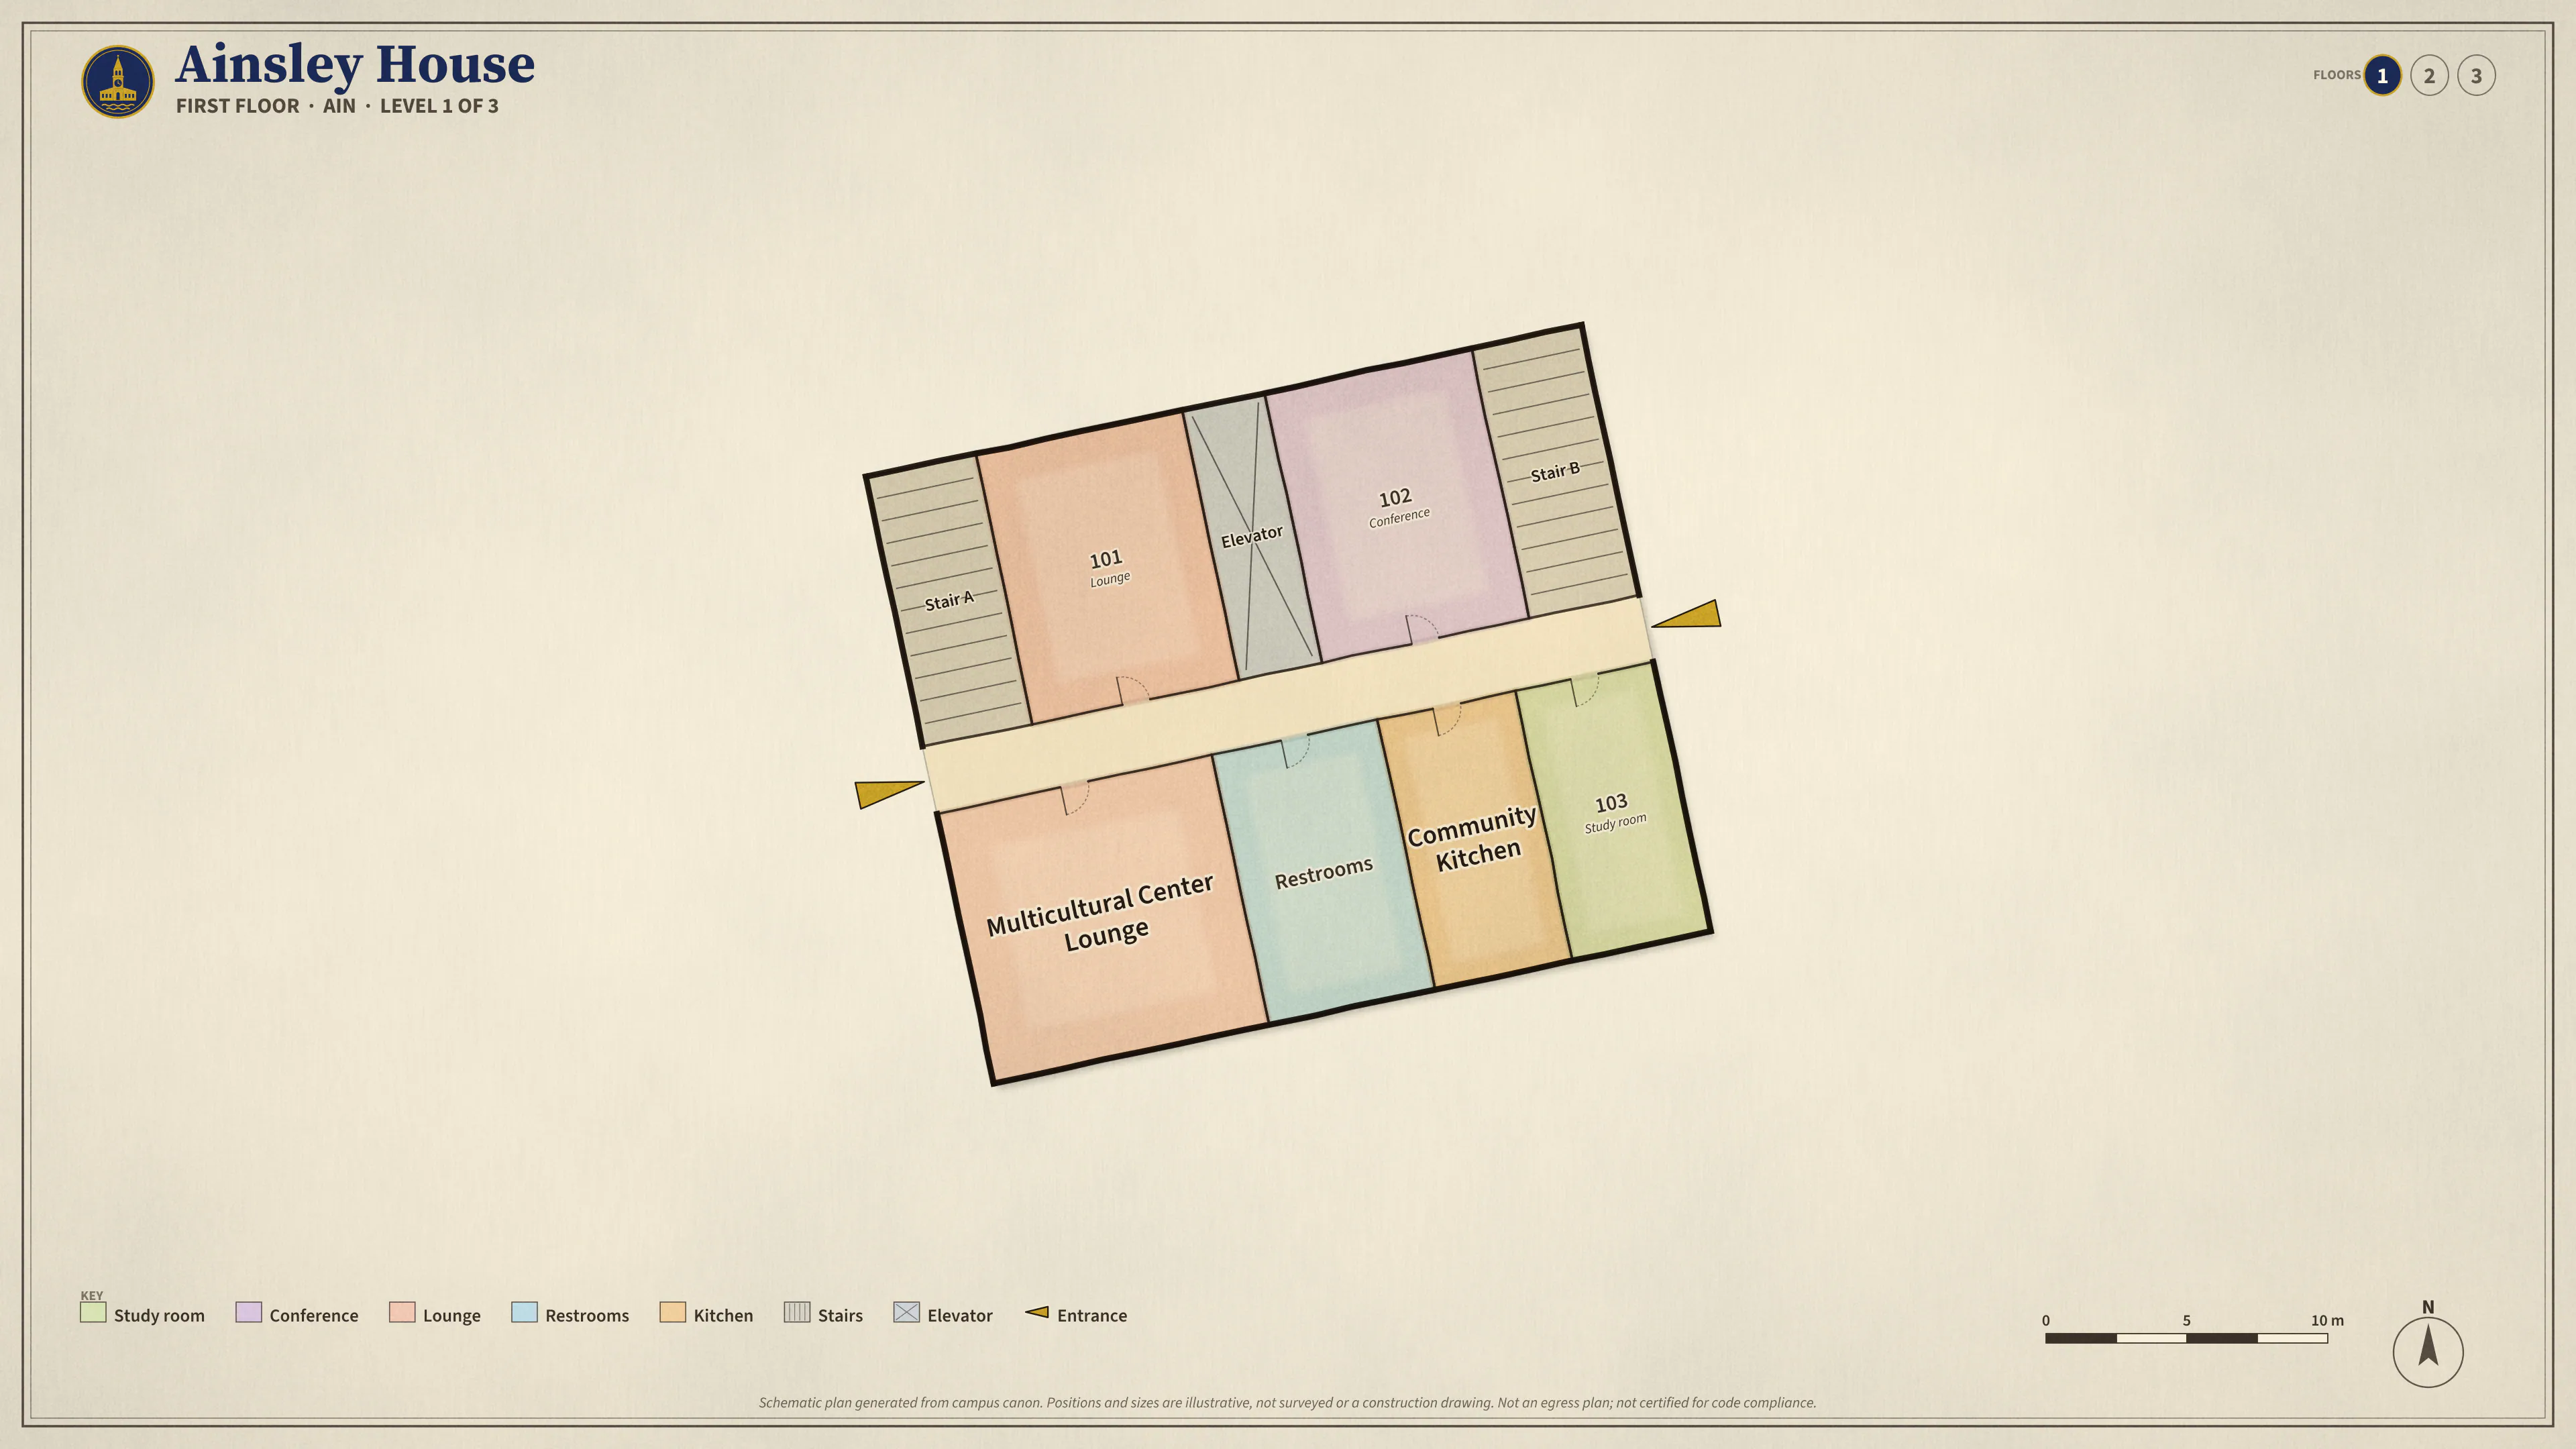
Occupied office · Scheduled classroom · Unassigned · Numbered markers: entrances · Teal: walking / stairs · Purple dashed: elevator option Open full-resolution sheet ↗
Schematic plan generated from the campus footprint and the room numbers used in canon. Room positions and sizes are illustrative, not a surveyed or construction drawing, and accessible routes have not been verified on site. Entrances are schematic first-floor openings where a corridor meets an exterior wall; this plan is not an egress plan and is not certified for code compliance, accessibility, or emergency use.
Highlights
Spaces worth seeing

Illustrative AI-generated photographs of a fictional campus.
Room directory
Find your destination
Named spaces on the first floor. Search to include all illustrative rooms.
Multicultural Center Lounge First Floor · Main building · loungeCommunity Kitchen First Floor · Main building · kitchen
Complete room list by floor
Includes illustrative spaces as well as named facilities. All room links open the appropriate floor.